In-Person: 10/22 11:00 AM - 5:00 PM
In-Person: 10/23 1:00 PM - 5:00 PM
1248 Howards End Place,Knightdale, NC 27545
Knightdale, NC 27545

Description
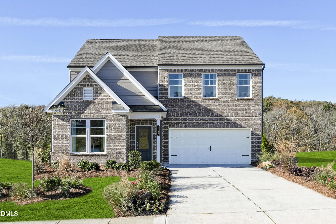
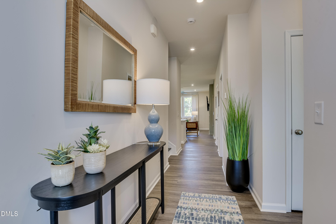
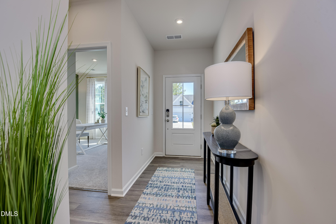
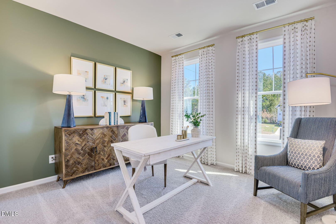
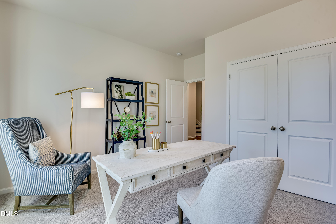
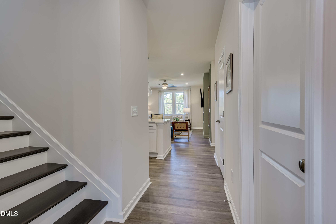
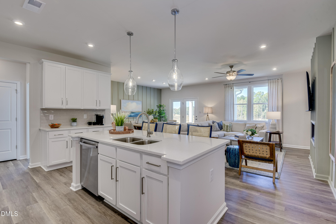
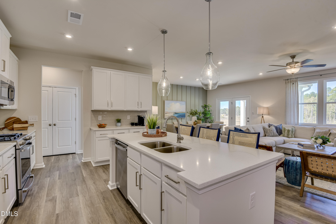
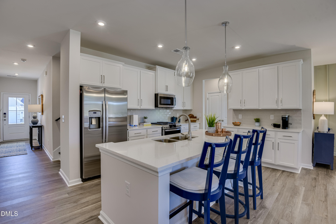
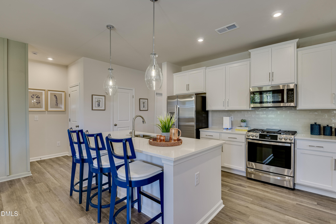
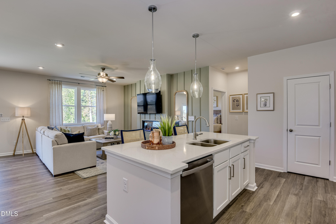
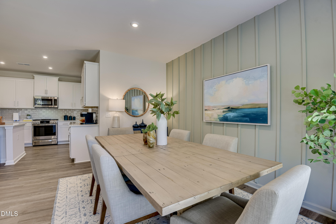
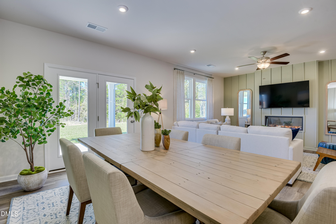
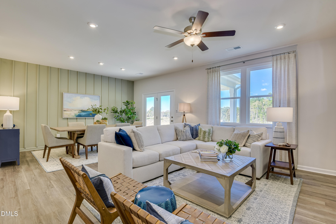
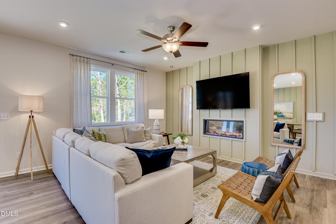
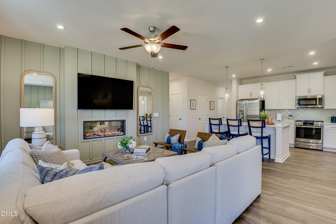
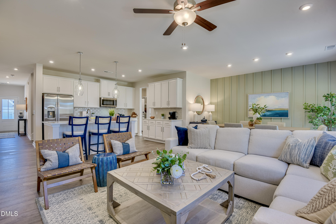
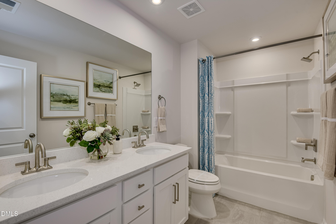
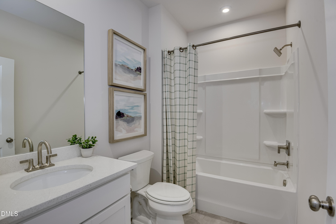
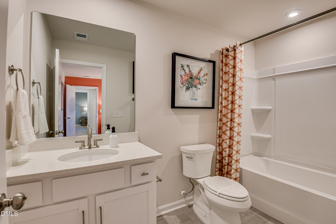
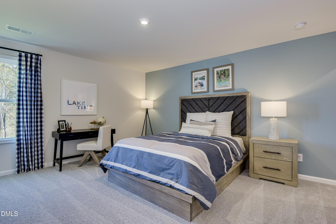
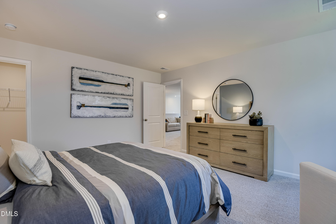
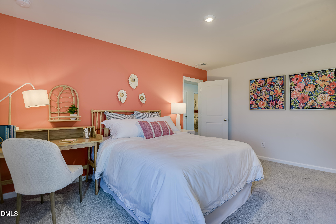
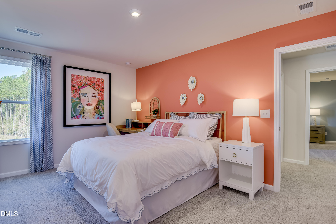
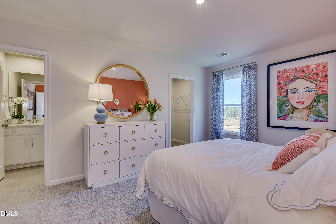
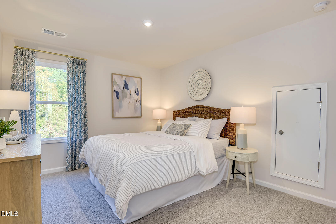
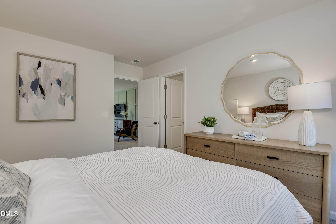
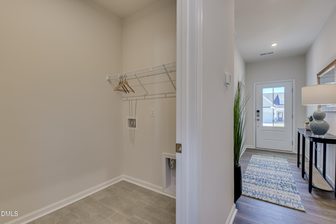
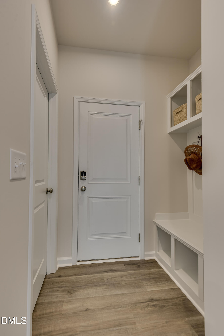
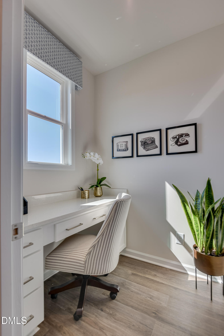
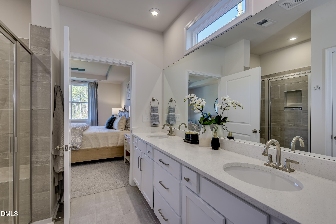
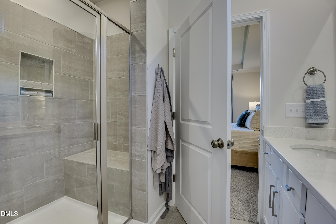
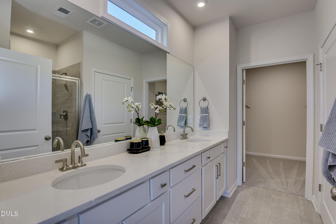
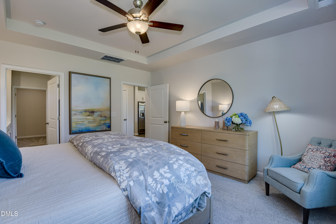
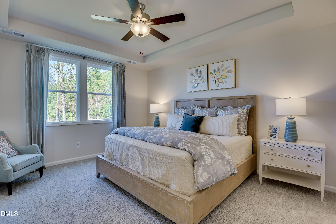
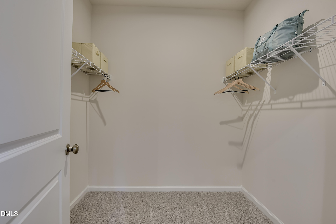
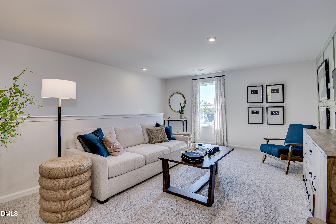
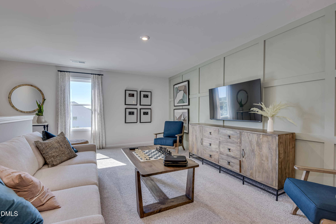
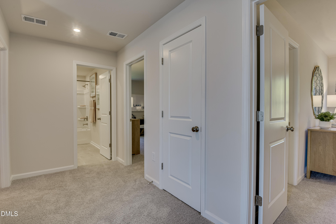
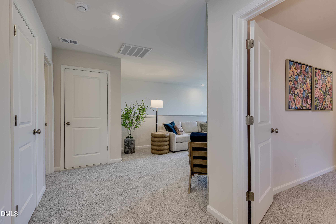
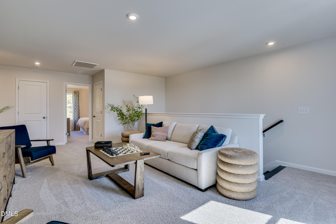
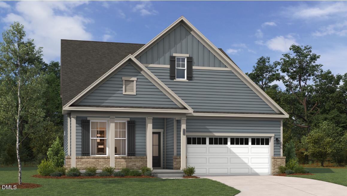
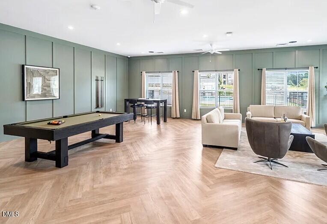
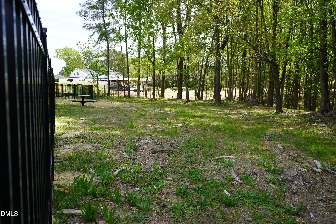
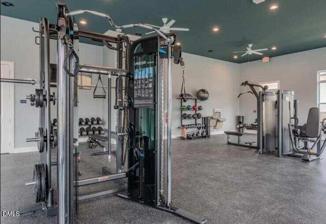
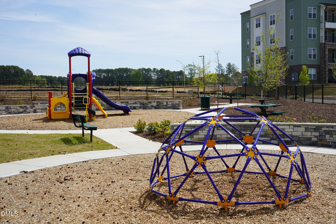
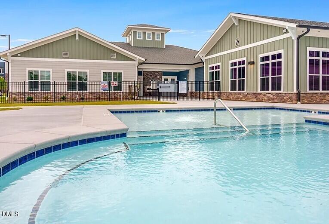
Brand-new Stanley Martin home in Village Gate, Knightdale's newest community just 20 minutes from Downtown Raleigh! The Queenswood pairs a rare first-floor primary suite with a private backyard and screened porch, in a beautifully designed home that blends comfort, functionality, and modern living. The main-level primary suite offers enhanced privacy with seamless access to the main living spaces and a spacious walk-in closet. This home includes both a dedicated office and a pocket office, ideal for working from home, managing daily tasks, or creating a quiet study space. The gourmet kitchen is a true centerpiece featuring quartz countertops, a center island, and an open flow perfect for entertaining. Upstairs, each bedroom includes its own walk-in closet for exceptional storage and personal space, and a versatile flex room adapts as a media room, playroom, or additional living area. Relax year-round on the screened-in porch, a perfect retreat for morning coffee or evening gatherings. The porch opens to one of Village Gate's private backyards, with room to play, garden, and gather right outside your door. Beyond your own yard, Village Gate residents enjoy a swimming pool, a fitness center open 24 hours, and a one-of-a-kind community dog park, all included in the HOA, along with playgrounds and green spaces throughout. Future shops and dining are planned right at the neighborhood's doorstep as part of the Village Gate mixed-use district. Conveniently located just off the Knightdale Bypass with quick access to I-540 and I-87, this home puts you minutes from Knightdale Station Park with its amphitheater and splash pad, the Mingo Creek Greenway, and everyday shopping and dining along Knightdale Boulevard, with an easy commute to Downtown Raleigh. Be among the first to own in Village Gate! Schedule your appointment today and ask about closing cost incentives with preferred lender First Heritage Mortgage. *Home is under construction with an estimated December 2026 completion. *
Details
| MLS # | 10197050 |
|---|---|
| Listing Type | For Sale |
| Style | House |
| HOA Dues | $85 |
| Sub-Type | New Construction |
| Status | Active |
| Year | 2026 |
| Days On Site | 15 |
| Listing Provided By | SM North Carolina Brokerage | Jolene Johnson |
Features
| Bed(s) | 5 |
|---|---|
| Bath(s) | 3 Total |
| SQ Feet | 2,797 |
| Garage | 2 |
| Story(s) | 2 |
| Acreage | 0.19 |
Interior
| Interior Features | Entrance Foyer, High Speed Internet, Kitchen Island, Open Floorplan, Pantry, Storage, Water Closet, Quartz Counters, Stone Counters |
|---|---|
| Heating Yes / No | Yes |
| Cooling Yes / No | Yes |
| Cooling | Central Air |
| Fireplace Yes / No | No |
| Laundry Features | Electric Dryer Hookup, Laundry Room, Upper Level, Washer Hookup |
| Rooms Total | 7 |
Exterior
| Roof | Shingle |
|---|---|
| Foundation Details | Raised |
| Lot Features | Landscaped |
| Community Features | Curbs, Clubhouse, Fitness Center, Park, Playground, Street Lights, Sidewalks |
| Construction Materials | Batts Insulation, Blown-In Insulation, Fiber Cement, Hardi Plank Type, Stone Veneer |
| Security Features | Prewired, Smoke Detector(s) |
| Window Features | Insulated Windows, Low-Emissivity Windows |
| Patio And Porch Features | Covered, Front Porch, Patio |
Parking
| Attached Garage Yes / No | Yes |
|---|---|
| Garage Yes / No | Yes |
| Parking Features | Garage Faces Front, Garage, Garage Door Opener, Side By Side |
Location
| Association Amenities | Dog Park, Fitness Center, Maintenance Grounds, Park, Playground, Pool, Trail(s) |
|---|---|
| Community Features | Curbs, Clubhouse, Fitness Center, Park, Playground, Street Lights, Sidewalks |
Utilities
| Utilities | Cable Available, Electricity Connected, Sewer Connected, Water Connected |
|---|---|
| Sewer | Public Sewer |
Taxes
| Tax Legal Description | LO29 VILLAGE GATE PH3 BM2026-34 |
|---|---|
| Tax Year | 2026 |
Other
| Accessibility Features | No |
|---|
Area Information
| State | NC |
|---|---|
| County | Wake |
| City | Knightdale |
| Zip Code | 27545 |
| Area | Wake |
| Community Name | Village Gate |
| School District | Wake - Knightdale High |
| Elementary School | Wake - Knightdale Elementary |
| High School | Wake - Knightdale High |
| Listing VS Median (in Village Gate) | |
Price: $475,000 low | high Med: $467,000 sqft: 2,797 low | high Med: 2,887 $ / sqft: $170 low | high Med: $162 On site: 15 low | high Med: 37.5 | |
Market Activity 27545
Request a showing
Request a showing

Listings marked with a Doorify MLS icon are provided courtesy of the Doorify MLS, of North Carolina, Internet Data Exchange Database. Brokers make an effort to deliver accurate information, but buyers should independently verify any information on which they will rely in a transaction. The listing broker shall not be responsible for any typographical errors, misinformation, or misprints, and they shall be held totally harmless from any damages arising from reliance upon this data. This data is provided exclusively for consumers’ personal, non-commercial use. Copyright 2024 Doorify MLS of North Carolina. All rights reserved.
Contact
Learn More About This Property

| Open House |
|---|
| In-Person 10/22 11:00 AM - 5:00 PM |
| In-Person 10/23 1:00 PM - 5:00 PM |
| In-Person 10/24 11:00 AM - 5:00 PM |
| In-Person 10/25 1:00 PM - 5:00 PM |
| In-Person 10/26 11:00 AM - 5:00 PM |
| In-Person 10/27 11:00 AM - 5:00 PM |
| In-Person 10/28 11:00 AM - 5:00 PM |
| In-Person 10/29 11:00 AM - 5:00 PM |
| In-Person 10/30 1:00 PM - 5:00 PM |
| In-Person 10/31 11:00 AM - 5:00 PM |
| State | NC |
|---|---|
| County | Wake |
| City | Knightdale |
| Zip Code | 27545 |
| Area | Wake |
| Community Name | Village Gate |
| School District | Wake - Knightdale High |
| Elementary School | Wake - Knightdale Elementary |
| High School | Wake - Knightdale High |
| Listing VS Median (in Village Gate) | |
Price: $475,000 low | high Med: $467,000 sqft: 2,797 low | high Med: 2,887 $ / sqft: $170 low | high Med: $162 On site: 15 low | high Med: 37.5 | |