
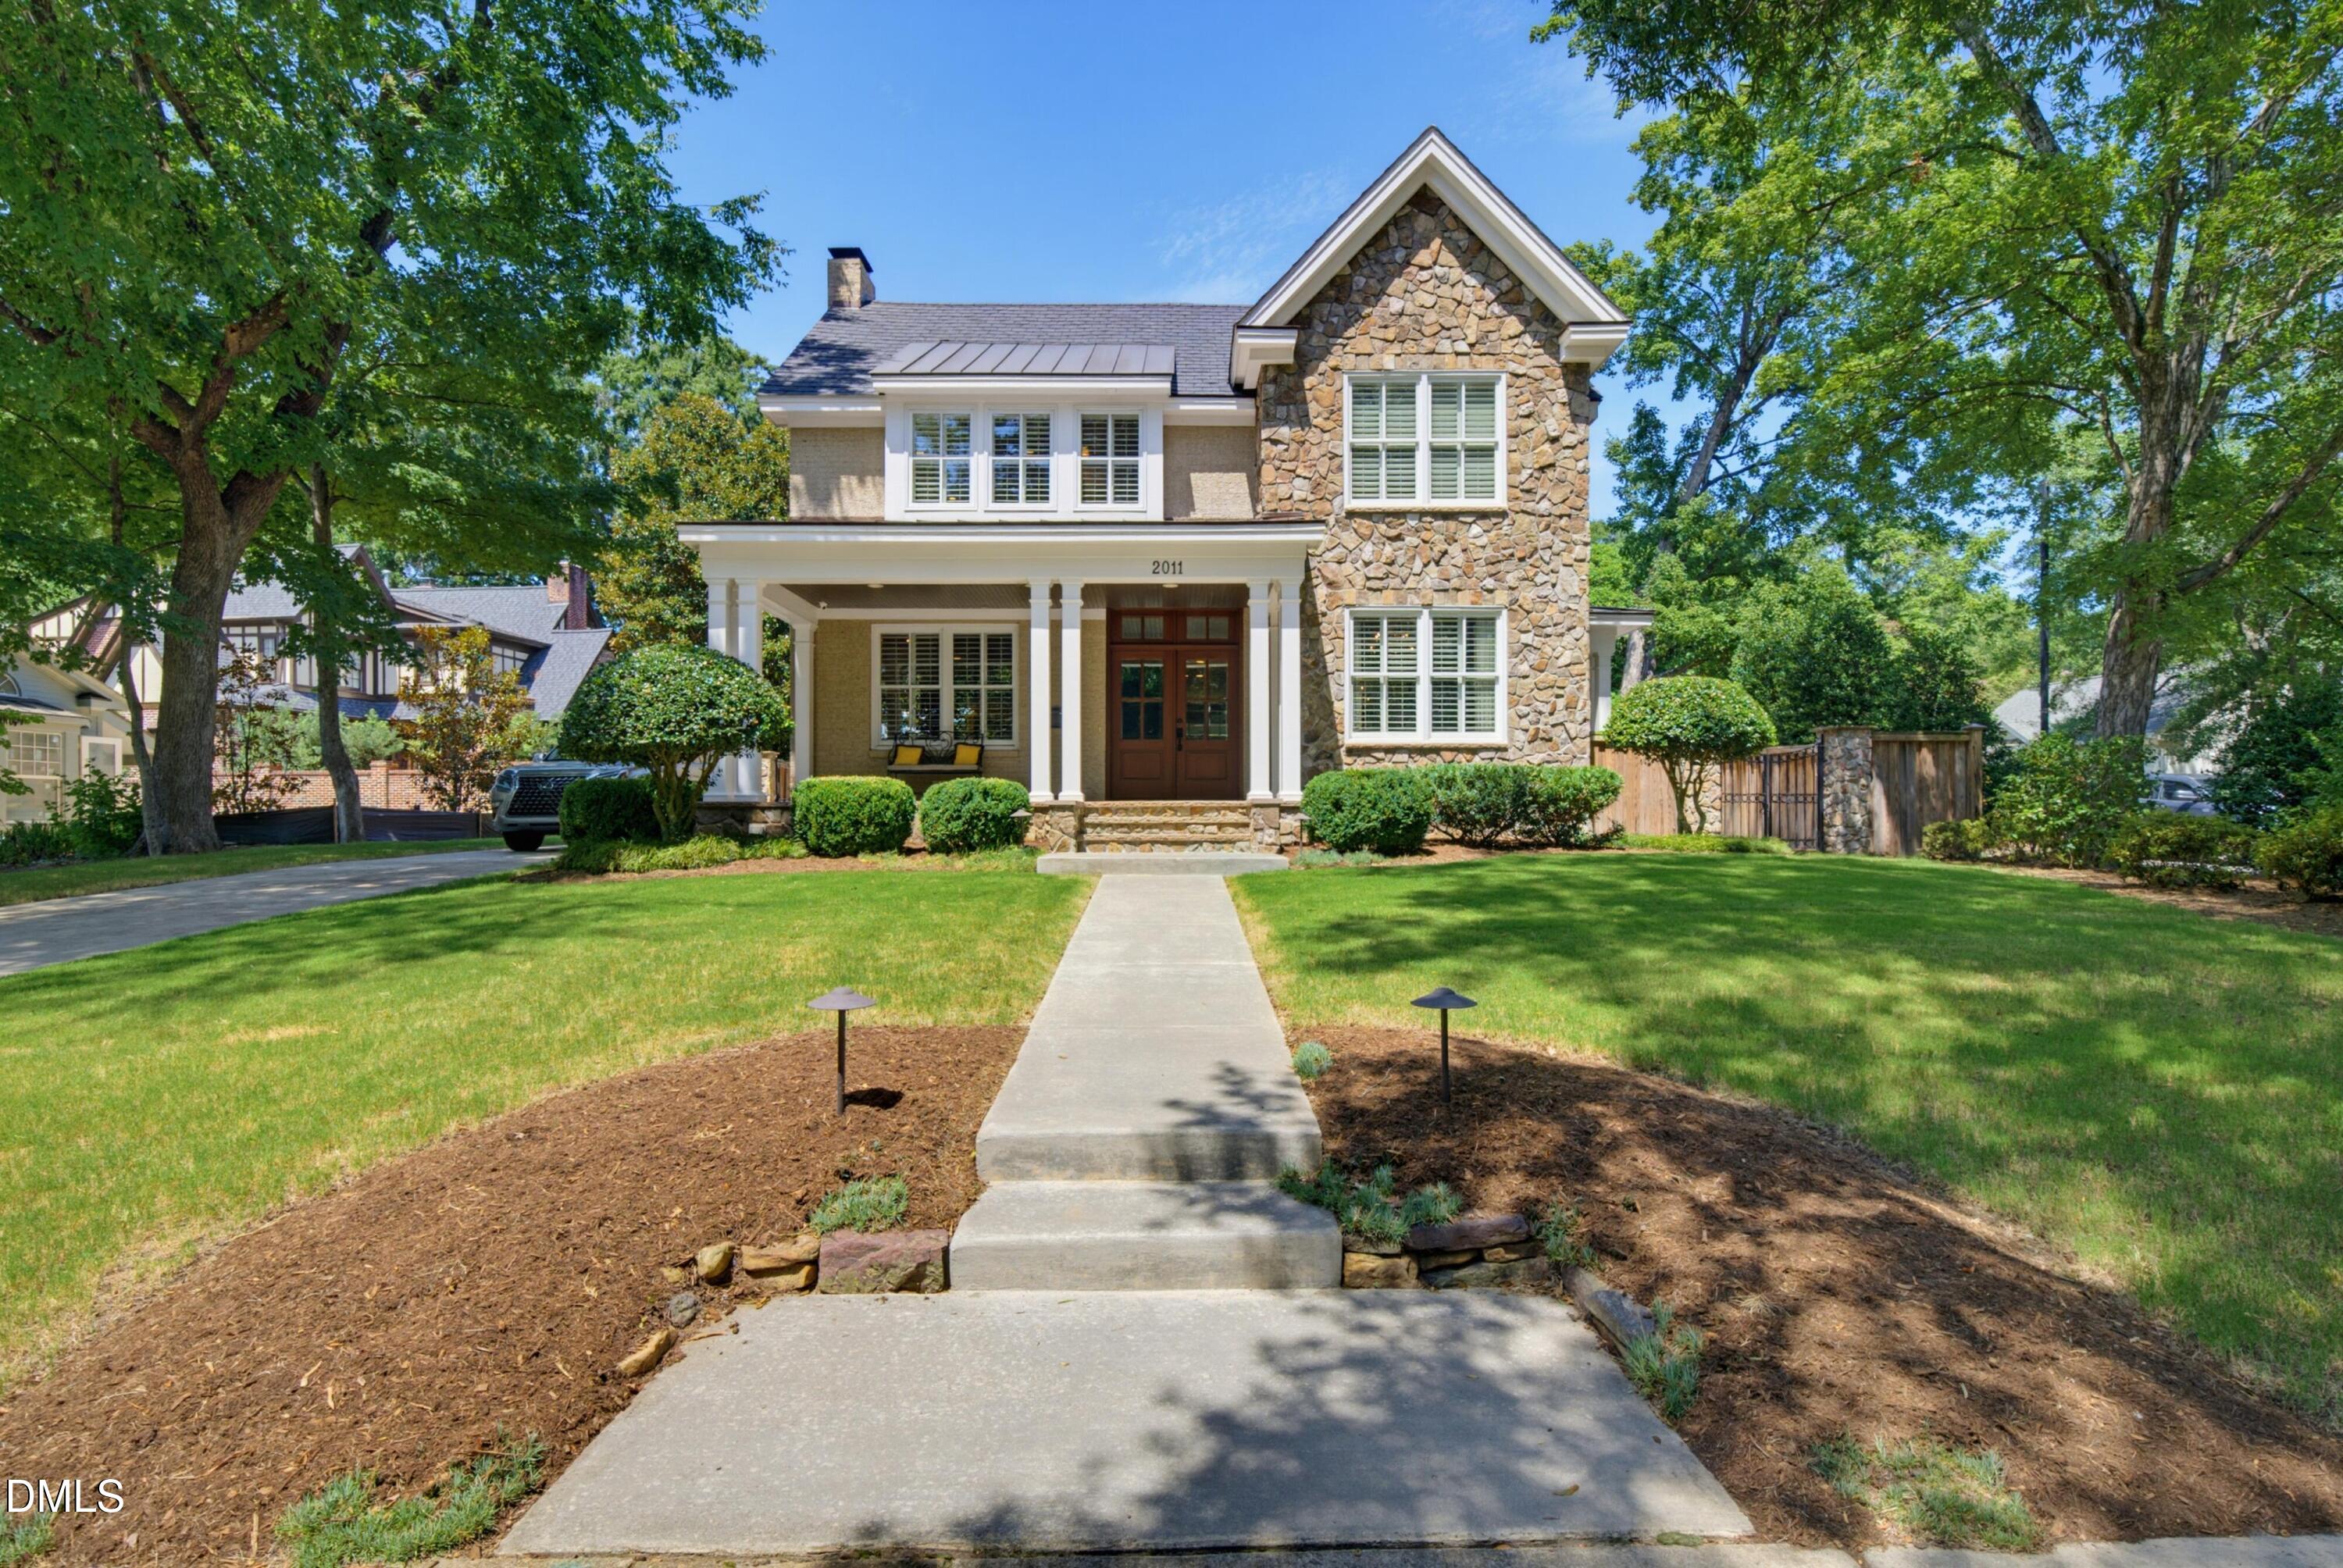
2011 Stone Street,Raleigh, NC 27608
Raleigh, NC 27608

Description
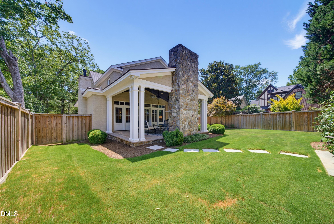
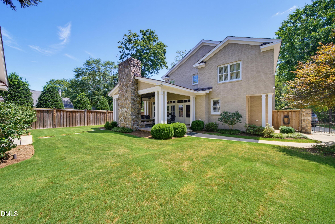
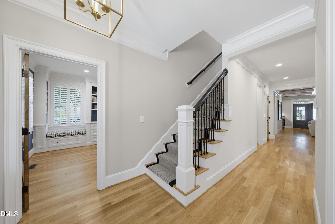
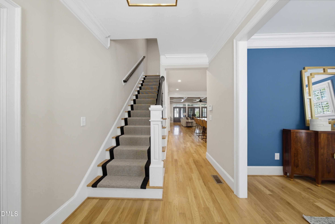
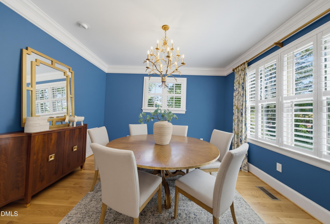
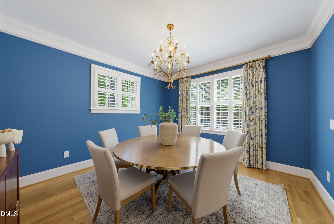
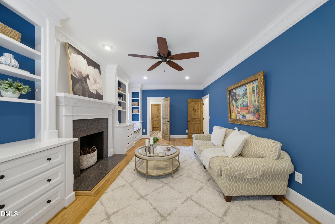
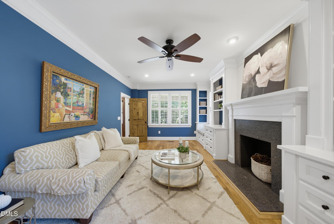
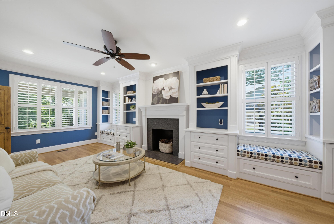
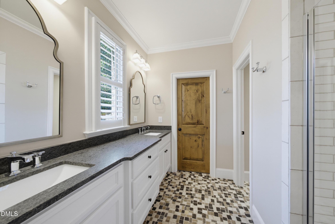
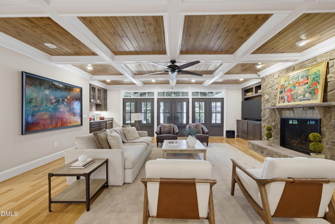
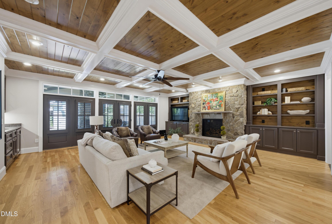
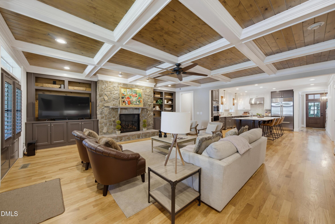
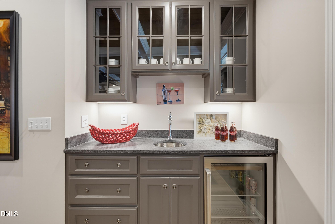
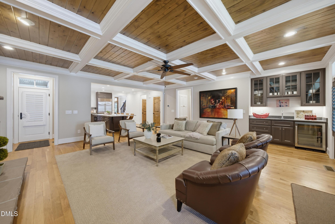
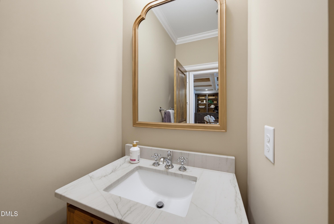
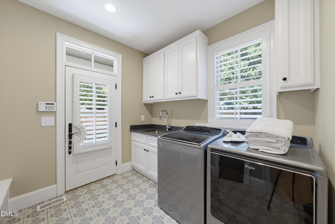
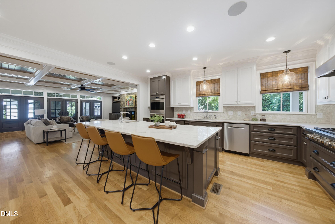
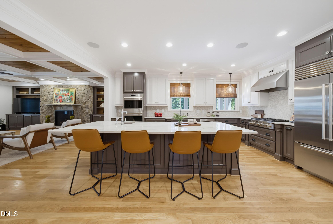
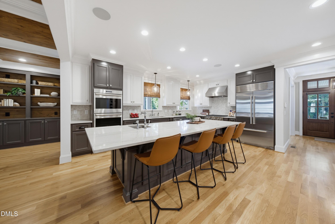
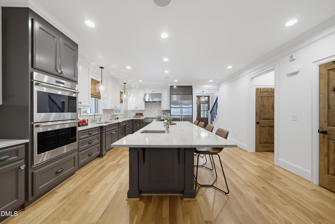
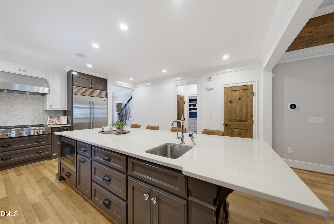
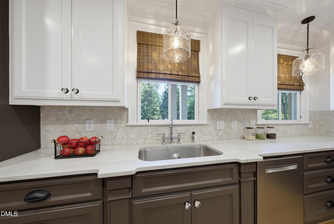
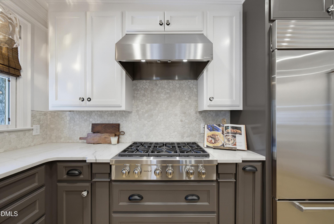
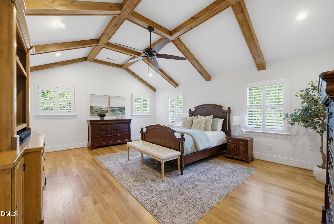
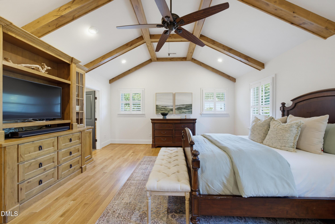
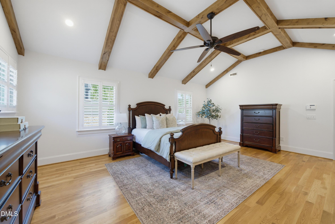
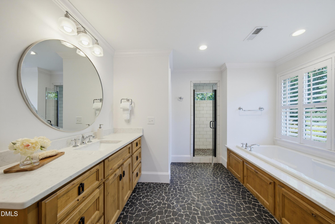
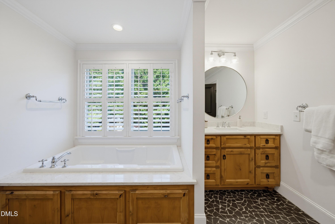
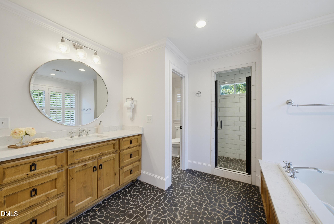
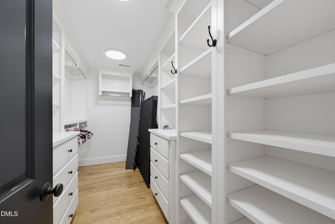
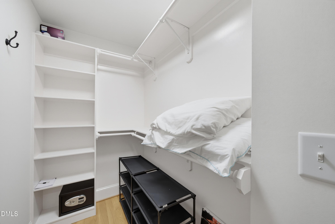
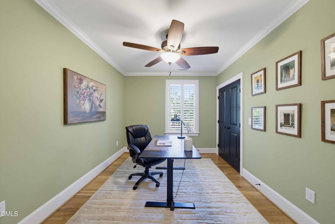
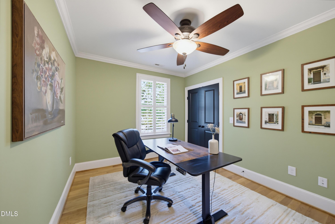
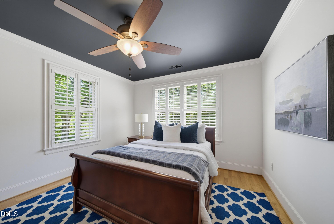
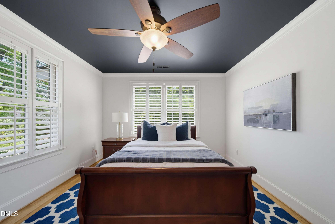
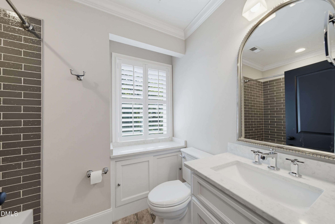
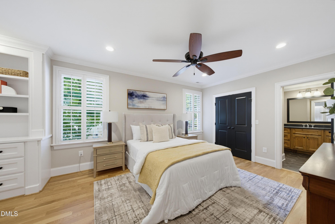
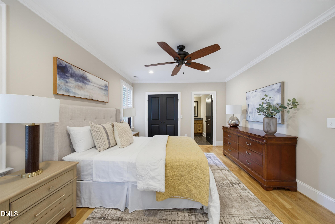
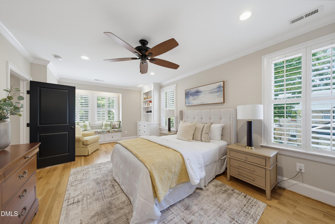
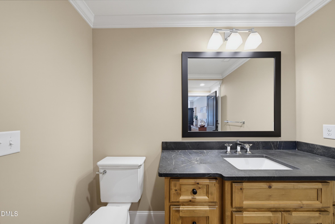
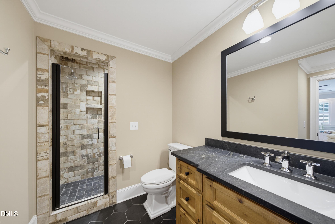
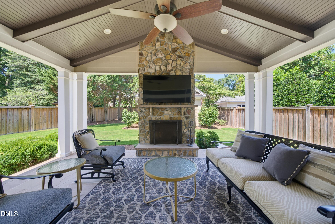
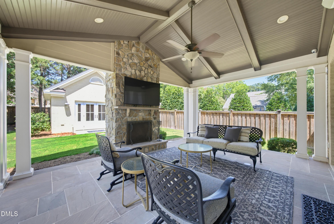
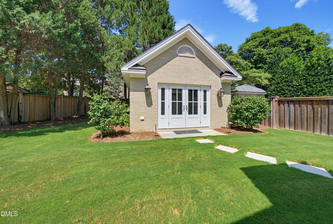
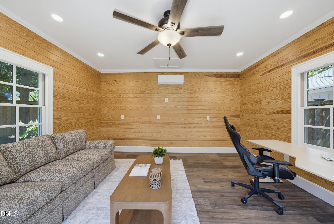
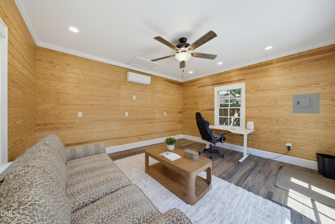
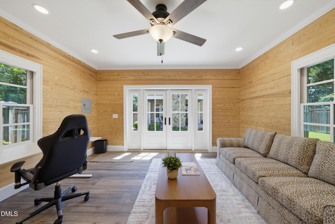
Elegant 1930s Hayes Barton classic, completely renovated in 2020. Welcome to 2011 Stone Street, where timeless character meets modern luxury in the heart of one of Raleigh's most coveted neighborhoods. This beautifully updated 4/5-bedroom, 41/2-bath home features hardwood floors, gracious formal living and dining rooms, and a stunning family room with a dramatic coffered wood ceiling, stone fireplace with gas logs, custom built-ins, and expansive doors opening to the outdoor living areas. The gourmet kitchen features quartzite countertops, custom cabinetry, Sub-Zero and Wolf appliances, and a wet bar with a Sub-Zero beverage refrigerator. A flexible first-floor room with custom cabinetry can serve as a guest or bedroom suite, while the upstairs primary suite has walk-i n closets and a beautifully appointed bath. Exceptional outdoor living includes a 315-square-foot covered living area with a vaulted ceiling and a wood-burning stone-masonry fireplace, plus a separate, dedicated grilling porch. The approximately quarter-acre property also has a 6-foot privacy fence, a wrought-iron gate, irrigation, and outdoor lighting. The extensive 2020 renovation included plumbing, electrical, HVAC, insulation, windows and doors, a tankless water heater, and computer-network wiring. Additional features include a Phyn water monitoring and automatic shutoff system, integrated security cameras, Ecobee thermostats, a commercial-grade dehumidifier, Grand Manor 50-year shingles with copper roofing over porches and stoops, and elevator-ready construction. Just a short walk to Five Points shops, restaurants, parks, and neighborhood churches-a rare opportunity to enjoy historic Hayes Barton character with the conveniences of a thoughtfully renovated home.
Details
| MLS # | 10189020 |
|---|---|
| Listing Type | For Sale |
| Style | House |
| Sub-Type | Resale |
| Status | Active |
| Year | 2020 |
| Days On Site | 65 |
| Listing Provided By | BEYCOME BROKERAGE REALTY LLC | Craig Tribus |
Features
| Bed(s) | 4 |
|---|---|
| Bath(s) | 5 Total |
| SQ Feet | 3,650 |
| Basement | Y |
| Story(s) | 2 |
| Acreage | 0.24 |
Interior
| Interior Features | Bookcases, Built-in Features, Coffered Ceiling(s), Crown Molding, High Ceilings, Pantry, Quartz Counters, Recessed Lighting, Smooth Ceilings, Walk-In Closet(s), Walk-In Shower, Wet Bar, Wired for Data |
|---|---|
| Heating Yes / No | Yes |
| Cooling Yes / No | Yes |
| Cooling | Central Air |
| Rooms Total | 13 |
Exterior
| Exterior Features | Fenced Yard, Lighting, Private Yard, Smart Camera(s)/Recording, Smart Irrigation, Smart Light(s) |
|---|---|
| Roof | Architectural Shingle, Copper, Shingle |
| Foundation Details | Brick/Mortar |
| Construction Materials | Brick |
Parking
| Garage Yes / No | No |
|---|
Utilities
| Sewer | Public Sewer |
|---|
Taxes
| Tax Assessed Value | 1519359 |
|---|---|
| Tax Legal Description | LO1 MY THREE BOYS II RCMB BM2019-00513 |
| Tax Year | 2025 |
Area Information
| State | NC |
|---|---|
| County | Wake |
| City | Raleigh |
| Zip Code | 27608 |
| Area | Wake |
| Community Name | Hayes Barton |
| School District | Wake - Needham Broughton High |
| Elementary School | Wake - Root Elementary |
| High School | Wake - Needham Broughton High |
| Listing VS Median (in Hayes Barton) | |
Price: $2,298,000 low | high Med: $649,900 sqft: 3,650 low | high Med: 1,400 $ / sqft: $630 low | high Med: $464 On site: 65 low | high Med: 50 | |
Market Activity 27608
Request a showing
Request a showing

Listings marked with a Doorify MLS icon are provided courtesy of the Doorify MLS, of North Carolina, Internet Data Exchange Database. Brokers make an effort to deliver accurate information, but buyers should independently verify any information on which they will rely in a transaction. The listing broker shall not be responsible for any typographical errors, misinformation, or misprints, and they shall be held totally harmless from any damages arising from reliance upon this data. This data is provided exclusively for consumers’ personal, non-commercial use. Copyright 2024 Doorify MLS of North Carolina. All rights reserved.
Contact
Learn More About This Property

| State | NC |
|---|---|
| County | Wake |
| City | Raleigh |
| Zip Code | 27608 |
| Area | Wake |
| Community Name | Hayes Barton |
| School District | Wake - Needham Broughton High |
| Elementary School | Wake - Root Elementary |
| High School | Wake - Needham Broughton High |
| Listing VS Median (in Hayes Barton) | |
Price: $2,298,000 low | high Med: $649,900 sqft: 3,650 low | high Med: 1,400 $ / sqft: $630 low | high Med: $464 On site: 65 low | high Med: 50 | |
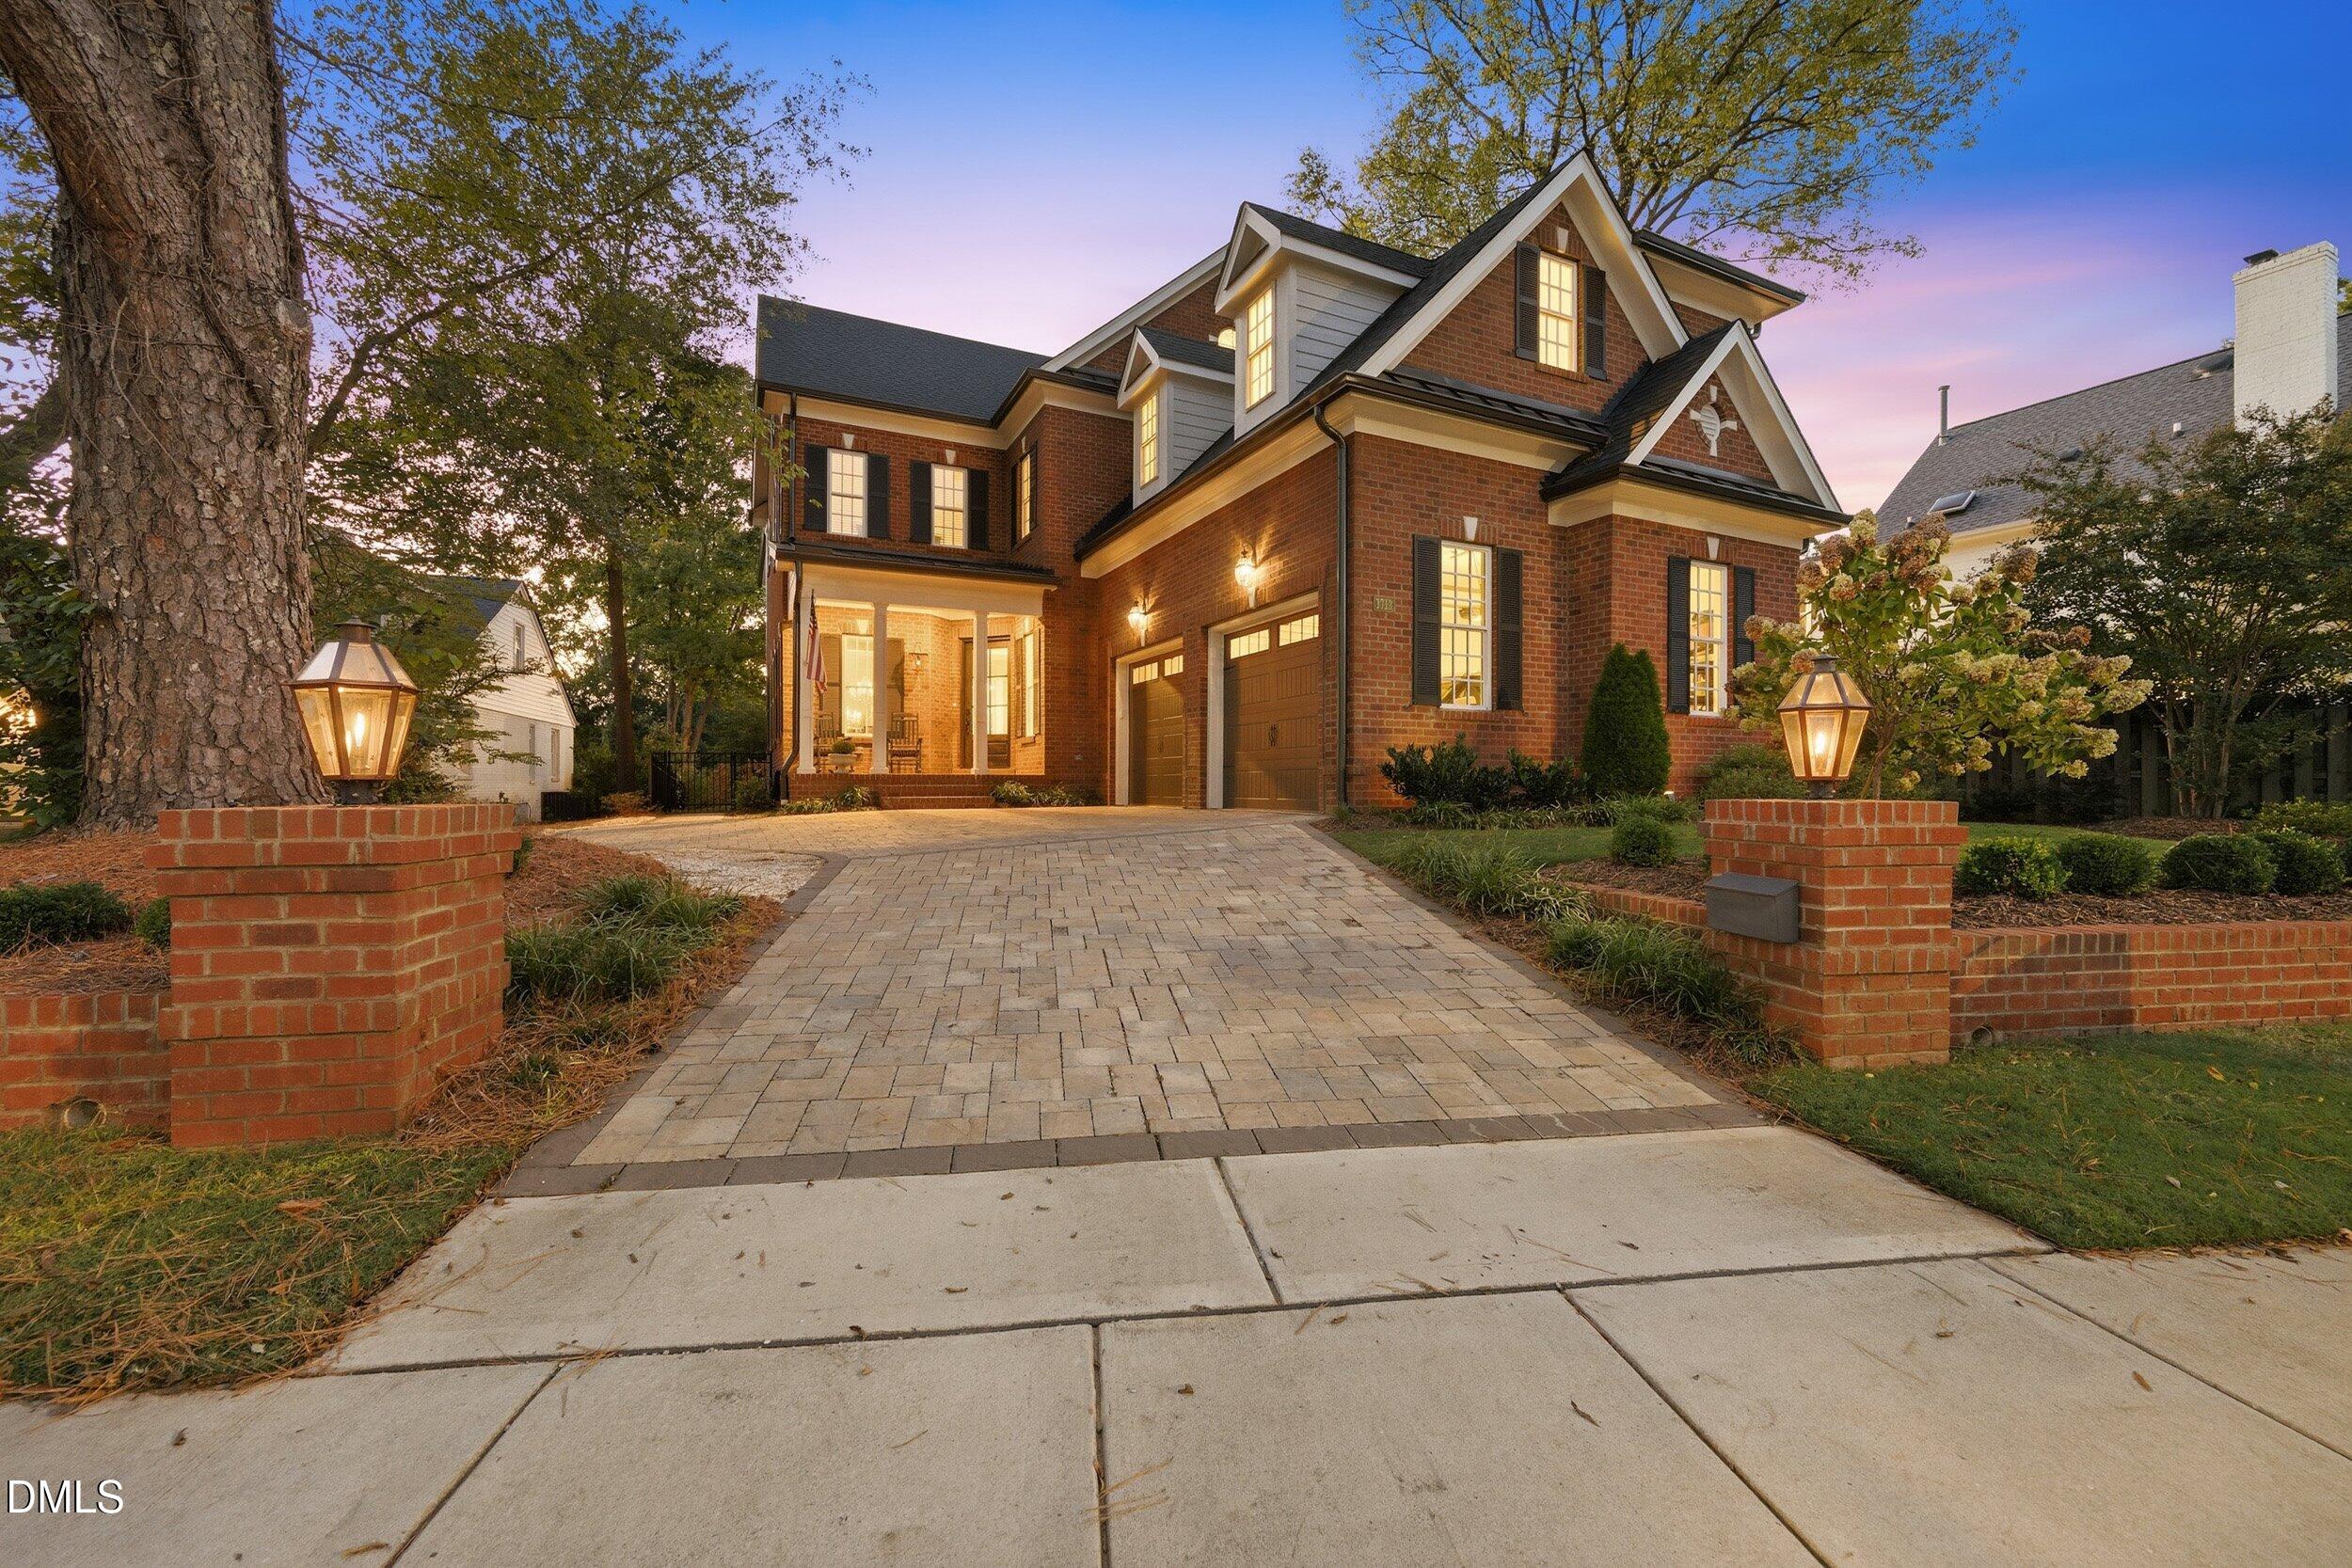 | $1,750,0001713 Oberlin RoadRaleigh, NC 27608 |