

208 Gaines Trail,Pittsboro, NC 27312
Pittsboro, NC 27312


Description
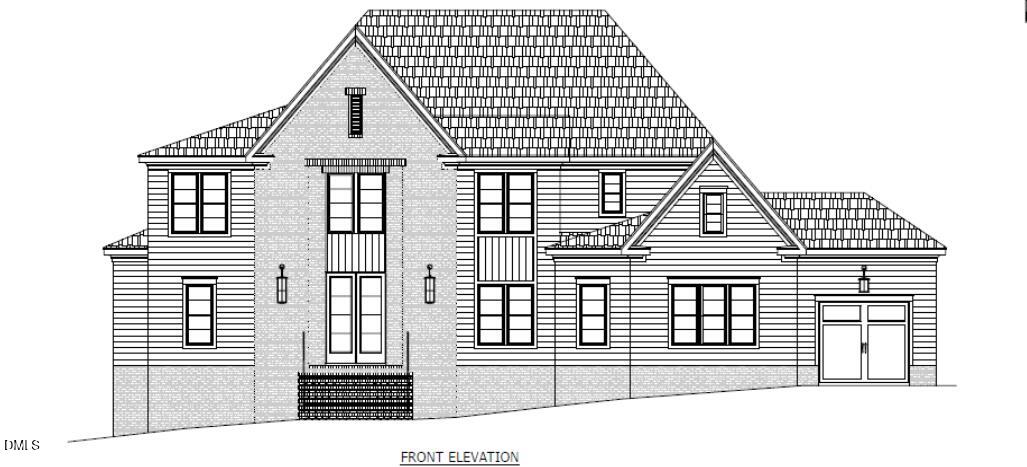
Homes By Dickerson presents The Nash in Corbett Landing, a custom luxury home offering 4,109 square feet of thoughtfully designed living space. The main level features a spacious primary suite and a private guest bedroom, along with a study, laundry room, and powder room. A dramatic two-story foyer welcomes you into the home, leading to open living areas and a screened porch with fireplace. Upstairs includes two additional bedrooms, two full bathrooms, a rec room, and a walk-in attic for ample storage. The kitchen is complemented by a well-appointed scullery with base and wall cabinetry, a beverage refrigerator, and sink. Custom finishes and features are showcased throughout, and the home includes a full irrigation system. Photos of finished home are from previously built Nash Floor Plan. This home is under construction.
Details
| MLS # | 10166300 |
|---|---|
| Listing Type | For Sale |
| Style | House |
| HOA Dues | $242 |
| Sub-Type | New Construction |
| Status | Pending |
| Year | 2026 |
| Days On Site | 172 |
| Listing Provided By | Homes by Dickerson Real Estate | Nick Thagard |
Features
| Bed(s) | 4 |
|---|---|
| Bath(s) | 5 Total |
| SQ Feet | 4,109 |
| Garage | 3 |
| Story(s) | 2 |
| Zoning | R-A (Cz) |
| Acreage | 1.10 |
Interior
| Interior Features | Bookcases, Built-in Features, Ceiling Fan(s), Crown Molding, Double Vanity, Eat-in Kitchen, Entrance Foyer, High Ceilings, Kitchen Island, Low Flow Plumbing Fixtures, Pantry, Walk-In Closet(s), Water Closet |
|---|---|
| Heating Yes / No | Yes |
| Cooling Yes / No | Yes |
| Cooling | Central Air, Electric |
| Fireplace Features | Family Room, Gas, Other |
| Fireplaces Total | 2 |
| Fireplace Yes / No | Yes |
| Laundry Features | Laundry Room, Main Level |
| Rooms Total | 7 |
Exterior
| Roof | Architectural Shingle, Metal |
|---|---|
| Foundation Details | Crawlspace |
| Lot Features | Gentle Sloping, Hardwood Trees, Landscaped |
| Community Features | Fitness Center, Pool, Sidewalks, Street Lights |
| Construction Materials | Batts Insulation, Board & Batten Siding, Fiber Cement, Lap Siding, Low VOC Insulation, Low VOC Paint/Sealant/Varnish, Stone Veneer |
| Window Features | Double Pane Windows, ENERGY STAR Qualified Windows, Low-Emissivity Windows |
| Patio And Porch Features | Rear Porch, Screened |
Parking
| Attached Garage Yes / No | Yes |
|---|---|
| Garage Yes / No | Yes |
| Parking Features | Garage, Garage Faces Front, Garage Faces Side |
Location
| Association Amenities | Fitness Center, Pool, Trail(s) |
|---|---|
| Community Features | Fitness Center, Pool, Sidewalks, Street Lights |
Utilities
| Utilities | Cable Available, Electricity Connected, Natural Gas Connected, Phone Available, Septic Connected, Water Connected |
|---|---|
| Sewer | Septic Tank |
Taxes
| Tax Legal Description | Lot 101 |
|---|---|
| Tax Year | 2026 |
| Tax Map Number | 101 |
Area Information
| State | NC |
|---|---|
| County | Chatham |
| City | Pittsboro |
| Zip Code | 27312 |
| Area | Chatham |
| Community Name | Corbett Landing |
| School District | Chatham - Northwood High |
| Elementary School | Chatham - Pittsboro Elementary |
| High School | Chatham - Northwood High |
| Listing VS Median (in Corbett Landing) | |
Price: $1,295,000 low | high Med: $1,258,736 sqft: 4,109 low | high Med: 4,105 $ / sqft: $315 low | high Med: $307 On site: 172 low | high Med: 124 | |
Market Activity 27312
Request a showing
Request a showing

Listings marked with a Doorify MLS icon are provided courtesy of the Doorify MLS, of North Carolina, Internet Data Exchange Database. Brokers make an effort to deliver accurate information, but buyers should independently verify any information on which they will rely in a transaction. The listing broker shall not be responsible for any typographical errors, misinformation, or misprints, and they shall be held totally harmless from any damages arising from reliance upon this data. This data is provided exclusively for consumers’ personal, non-commercial use. Copyright 2024 Doorify MLS of North Carolina. All rights reserved.
Contact
Learn More About This Property

| State | NC |
|---|---|
| County | Chatham |
| City | Pittsboro |
| Zip Code | 27312 |
| Area | Chatham |
| Community Name | Corbett Landing |
| School District | Chatham - Northwood High |
| Elementary School | Chatham - Pittsboro Elementary |
| High School | Chatham - Northwood High |
| Listing VS Median (in Corbett Landing) | |
Price: $1,295,000 low | high Med: $1,258,736 sqft: 4,109 low | high Med: 4,105 $ / sqft: $315 low | high Med: $307 On site: 172 low | high Med: 124 | |
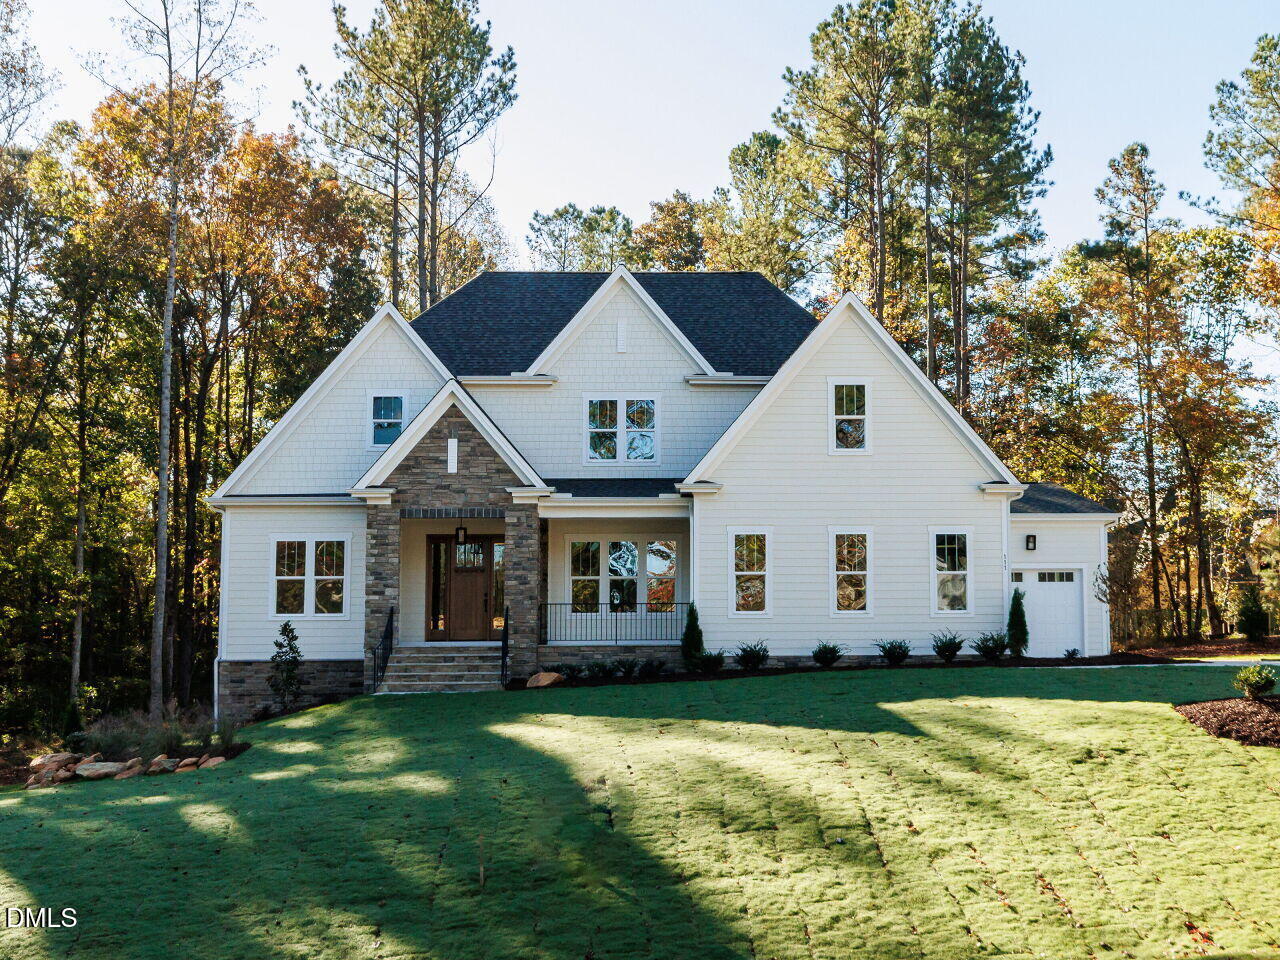
 | $1,380,082255 Corbett DrivePittsboro, NC 27312 |
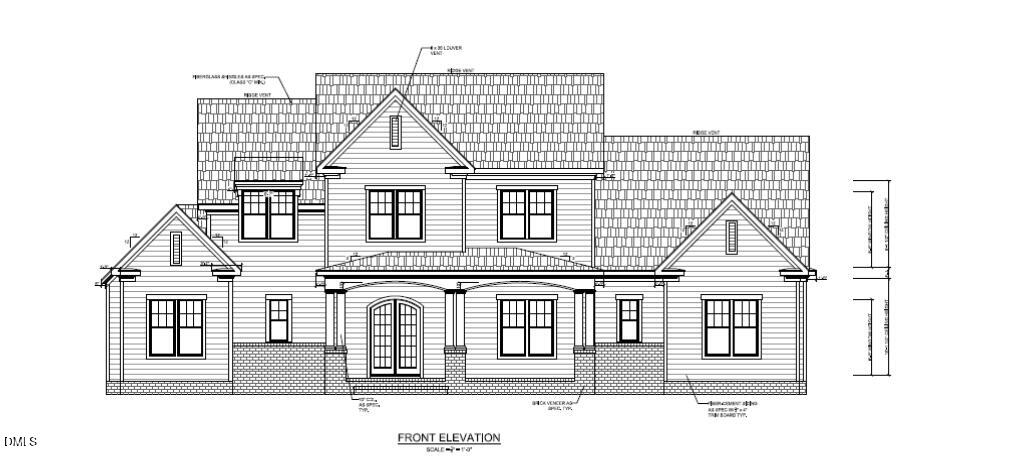
 | $1,171,654289 Gaines TrailPittsboro, NC 27312 |
 | $1,434,09668 Loggers RunPittsboro, NC 27312 |
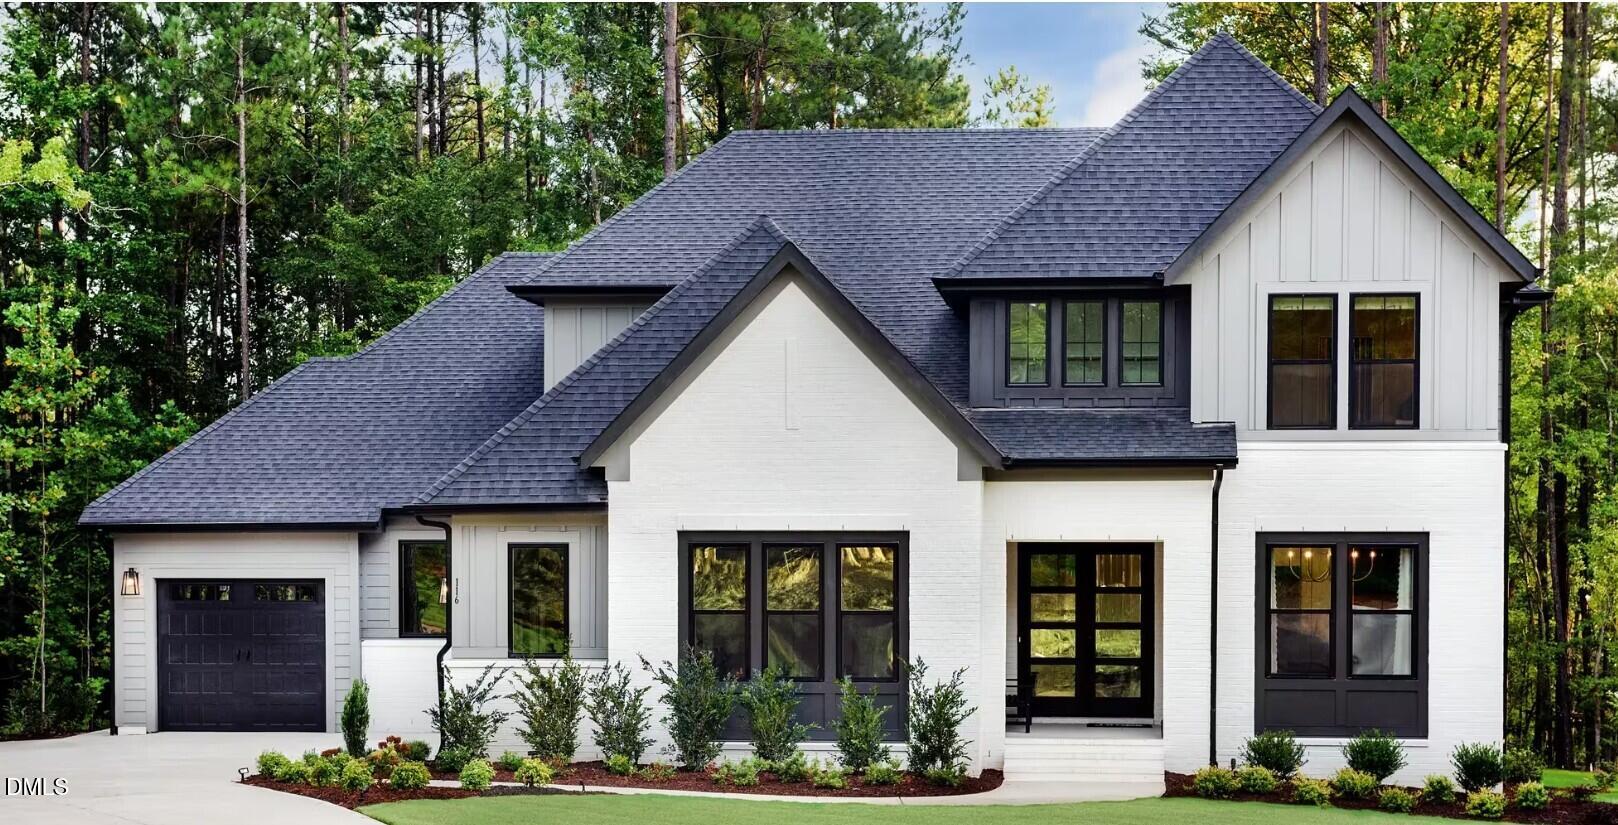 | $1,190,000116 Gaines TrailPittsboro, NC 27312 |