In-Person: 08/22 11:00 AM - 1:00 PM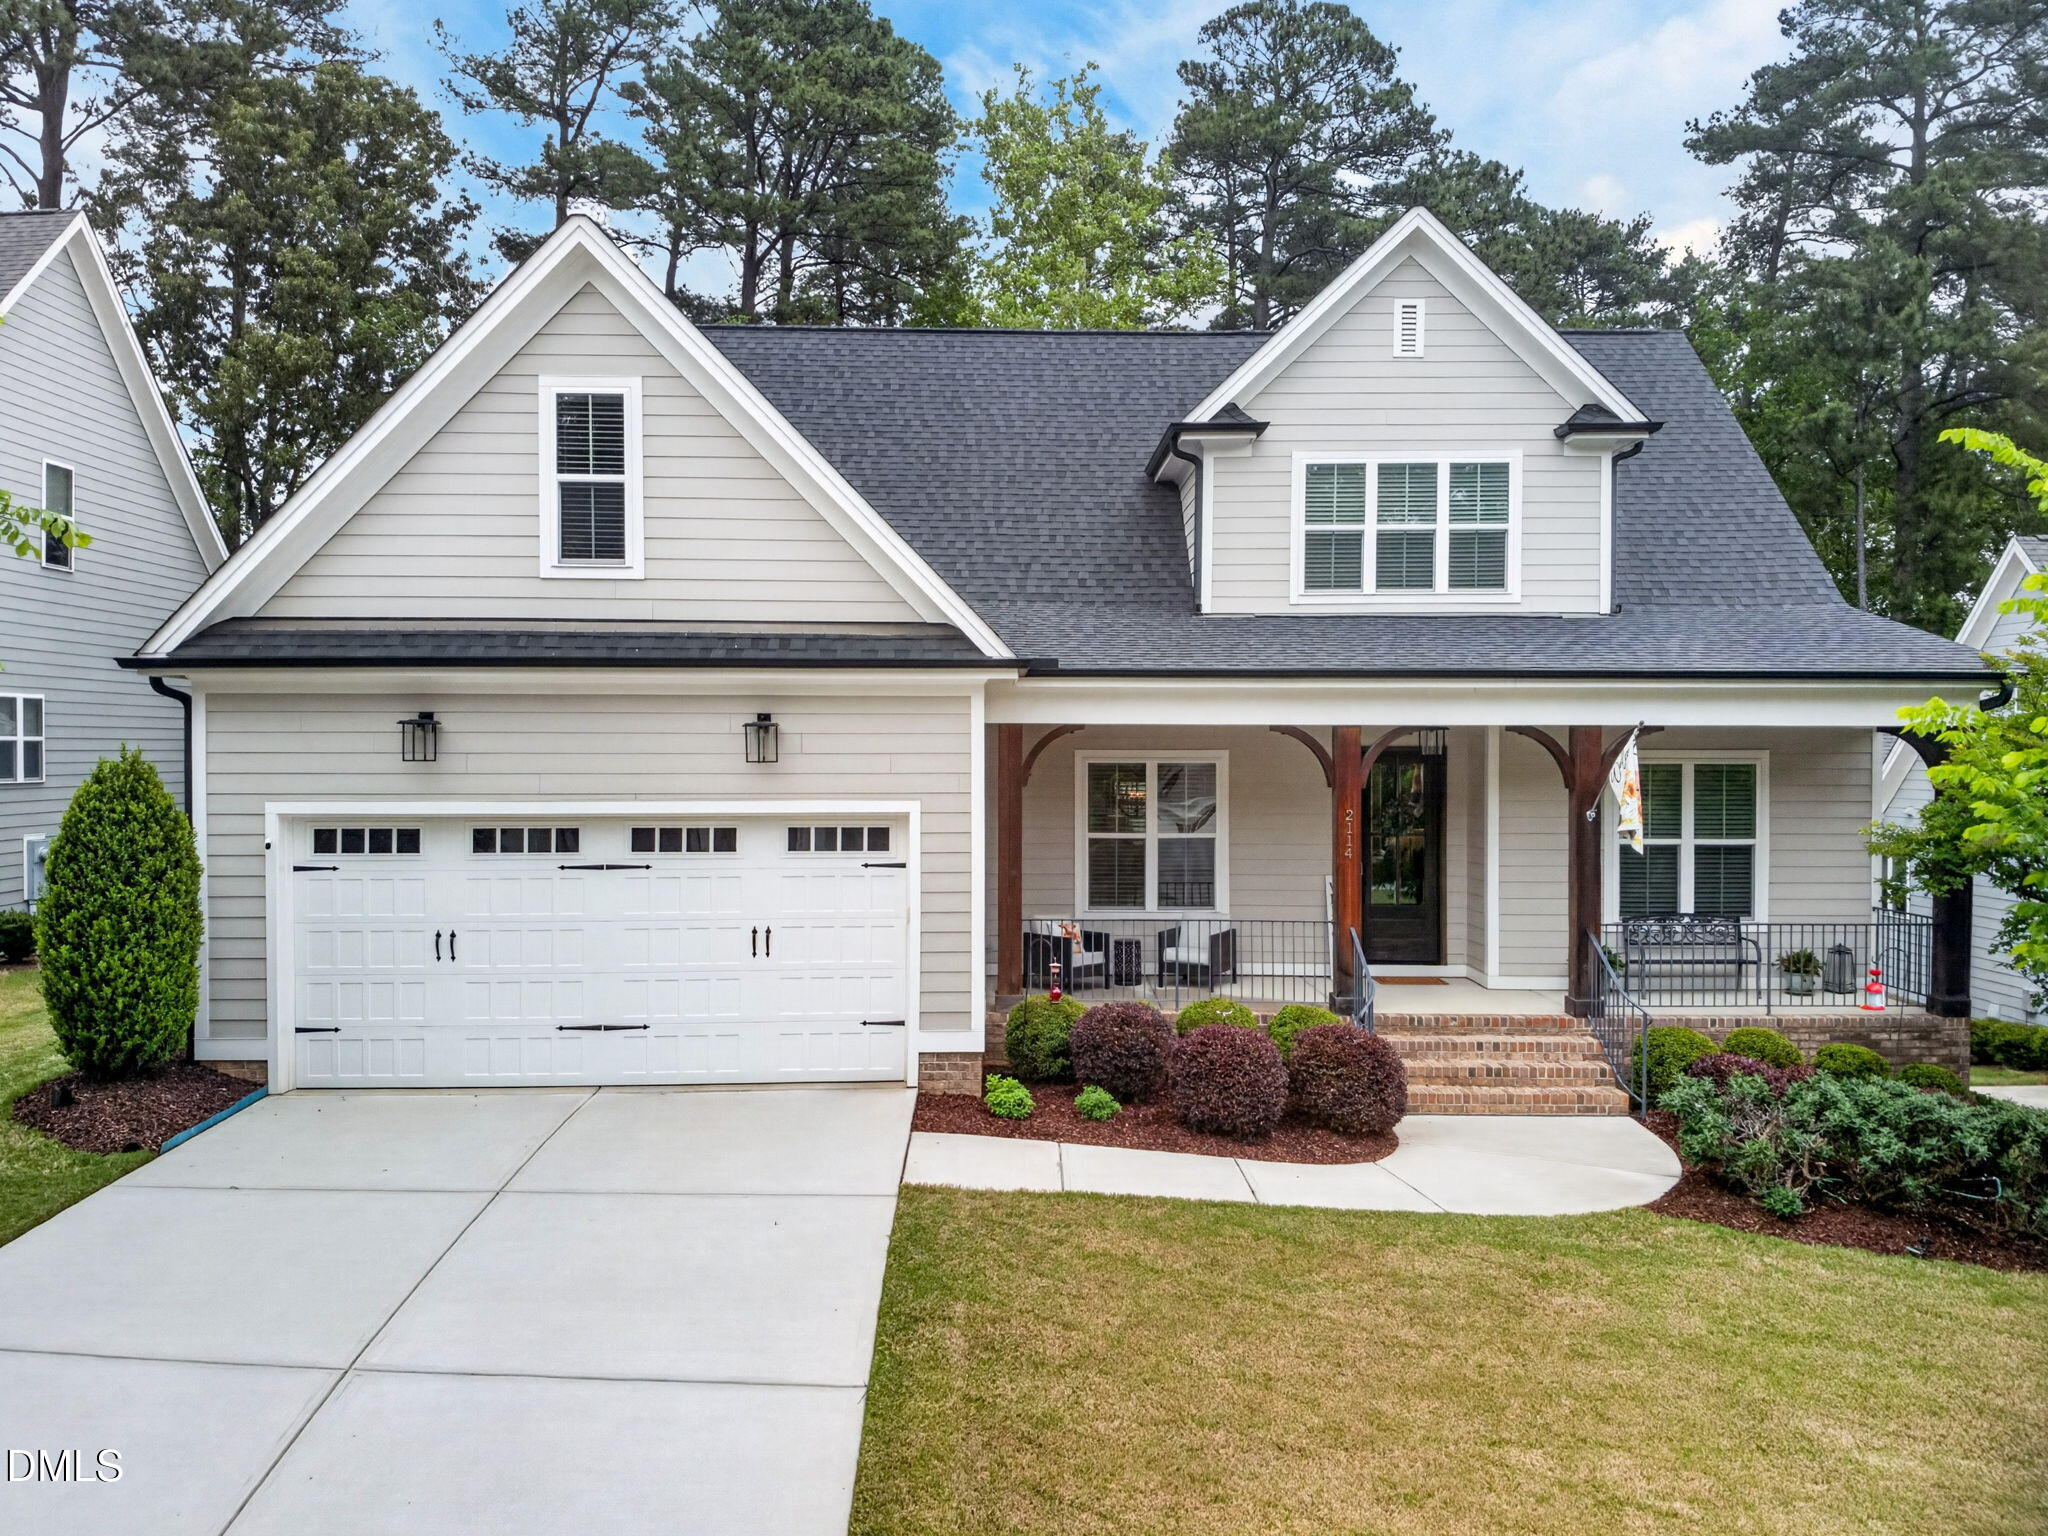
2114 Meadowcreek Drive,Durham, NC 27705
Durham, NC 27705

Description
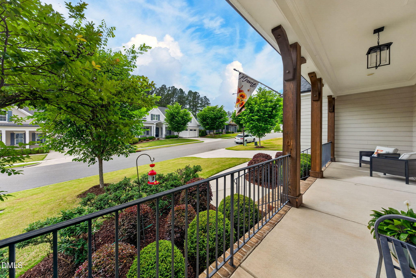
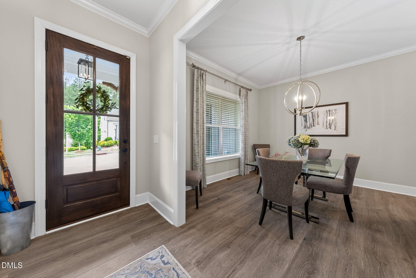
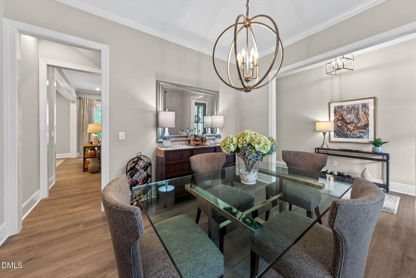
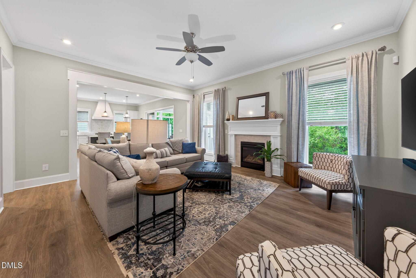
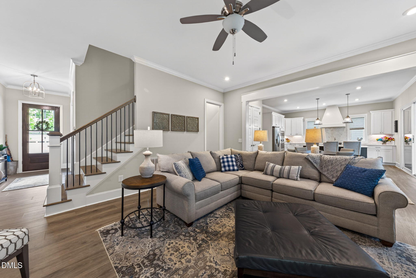
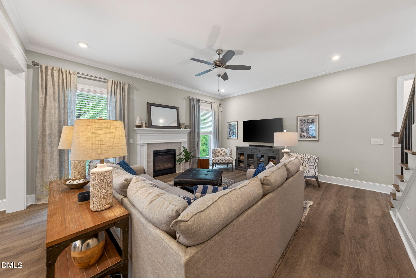
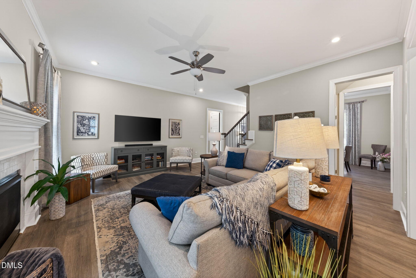
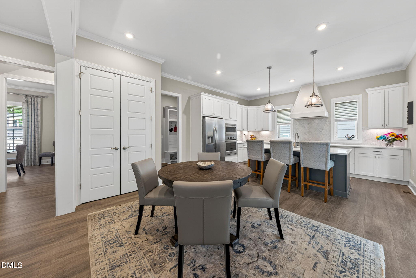
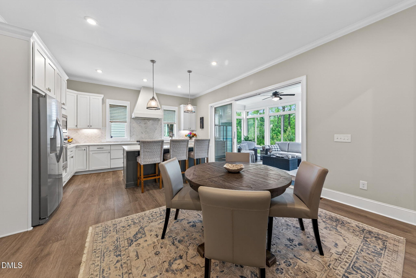
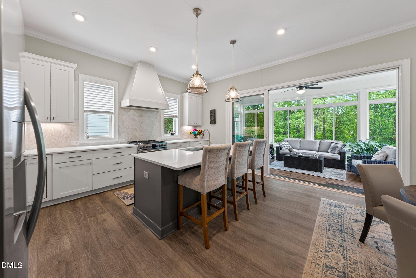
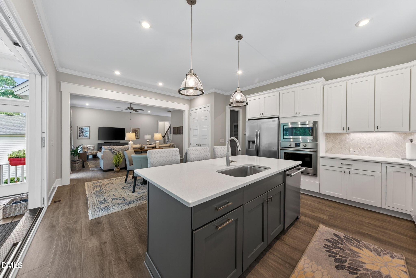
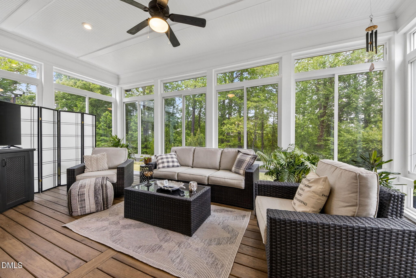
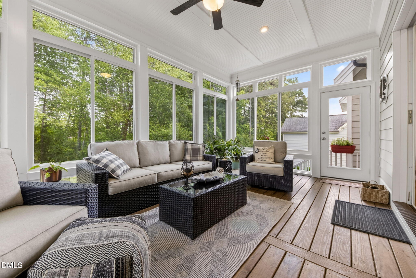
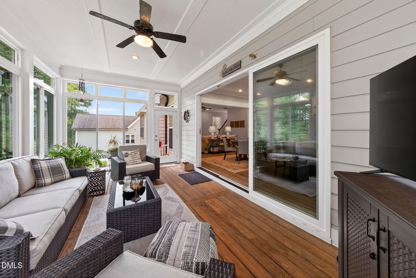
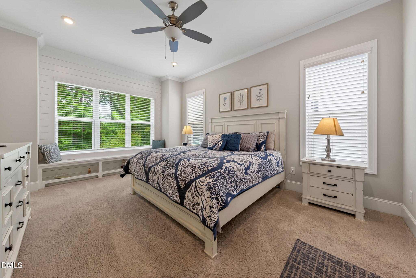
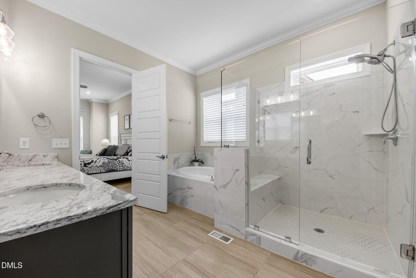
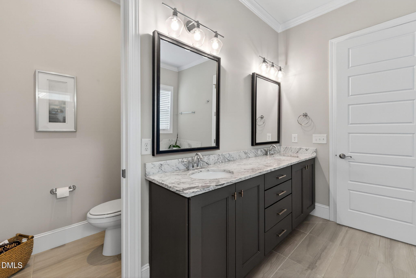
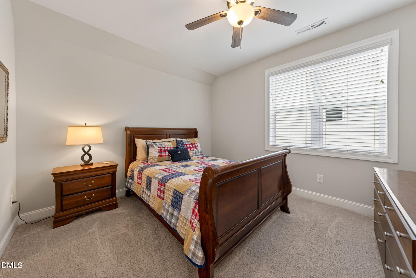
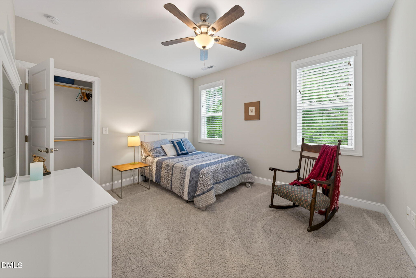
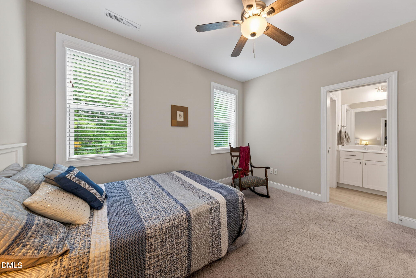
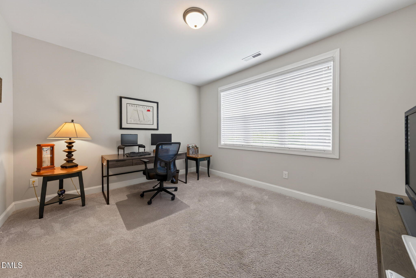
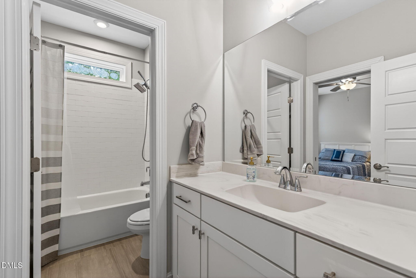
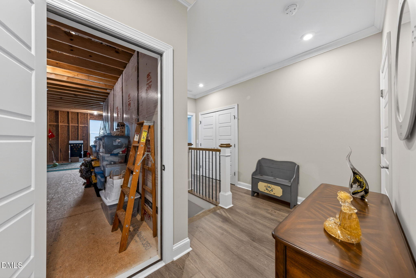
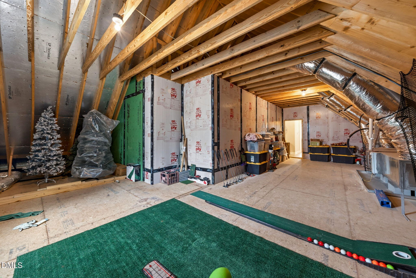
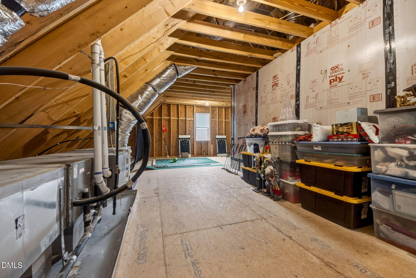
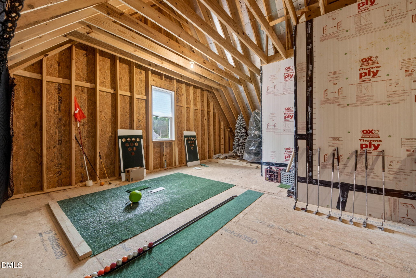
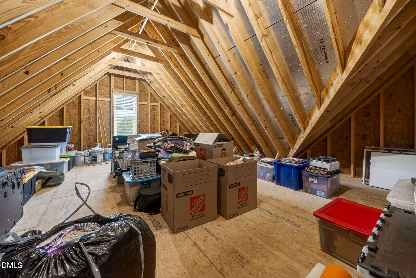
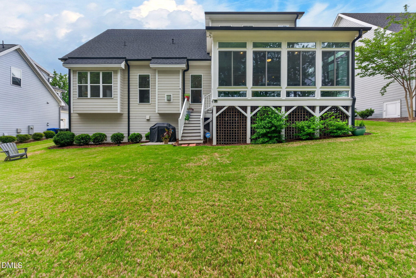
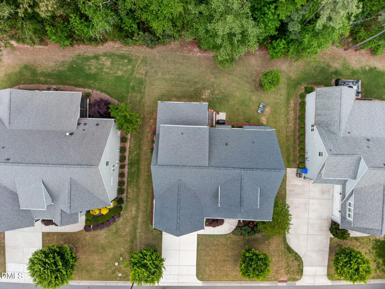
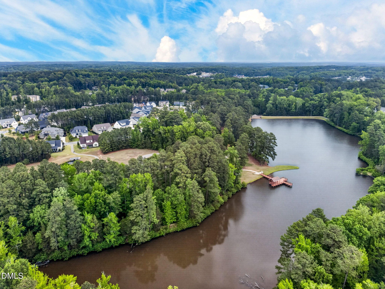
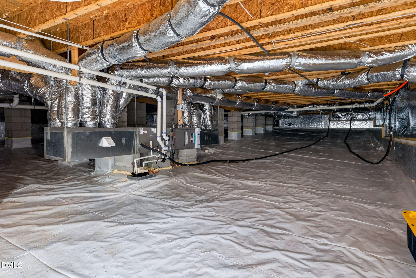
Welcome to this beautifully maintained home in one of Durham's most sought-after neighborhoods, just minutes from Duke University and Downtown Durham. Thoughtfully designed with a spacious first-floor primary suite, this former model home offers the perfect blend of comfort, quality, and future potential. The light-filled floor plan is ideal for both everyday living and entertaining, with an open flow from the kitchen into the main living areas. Just off the kitchen, the beautiful enclosed porch provides the perfect place to enjoy your morning coffee, unwind with a good book, or entertain guests year-round while overlooking the private backyard. Meticulously cared for, the home also features an encapsulated crawl space for added energy efficiency and peace of mind. Two unfinished attic spaces provide exceptional storage today and exciting possibilities for the future. Conveniently located near shopping, dining, parks, and major highways, this home also offers outstanding recreational opportunities. Golf enthusiasts will appreciate having three golf courses within five miles, making it easy to enjoy a quick round close to home. 2114 Meadowcreek Dr combines quality craftsmanship, thoughtful upgrades, incredible flexibility, and an unbeatable location in one exceptional property.
Details
| MLS # | 10166047 |
|---|---|
| Listing Type | For Sale |
| Style | House |
| HOA Dues | $42 |
| Sub-Type | Resale |
| Status | Active |
| Year | 2019 |
| Days On Site | 105 |
| Listing Provided By | LPT Realty, LLC | Kathleen Tarrant |
Features
| Bed(s) | 4 |
|---|---|
| Bath(s) | 3 Total |
| SQ Feet | 2,536 |
| Garage | 2 |
| Story(s) | 1 |
| Zoning | PDR |
| Acreage | 0.22 |
| Property View | Neighborhood, Trees, Woods, Water |
Interior
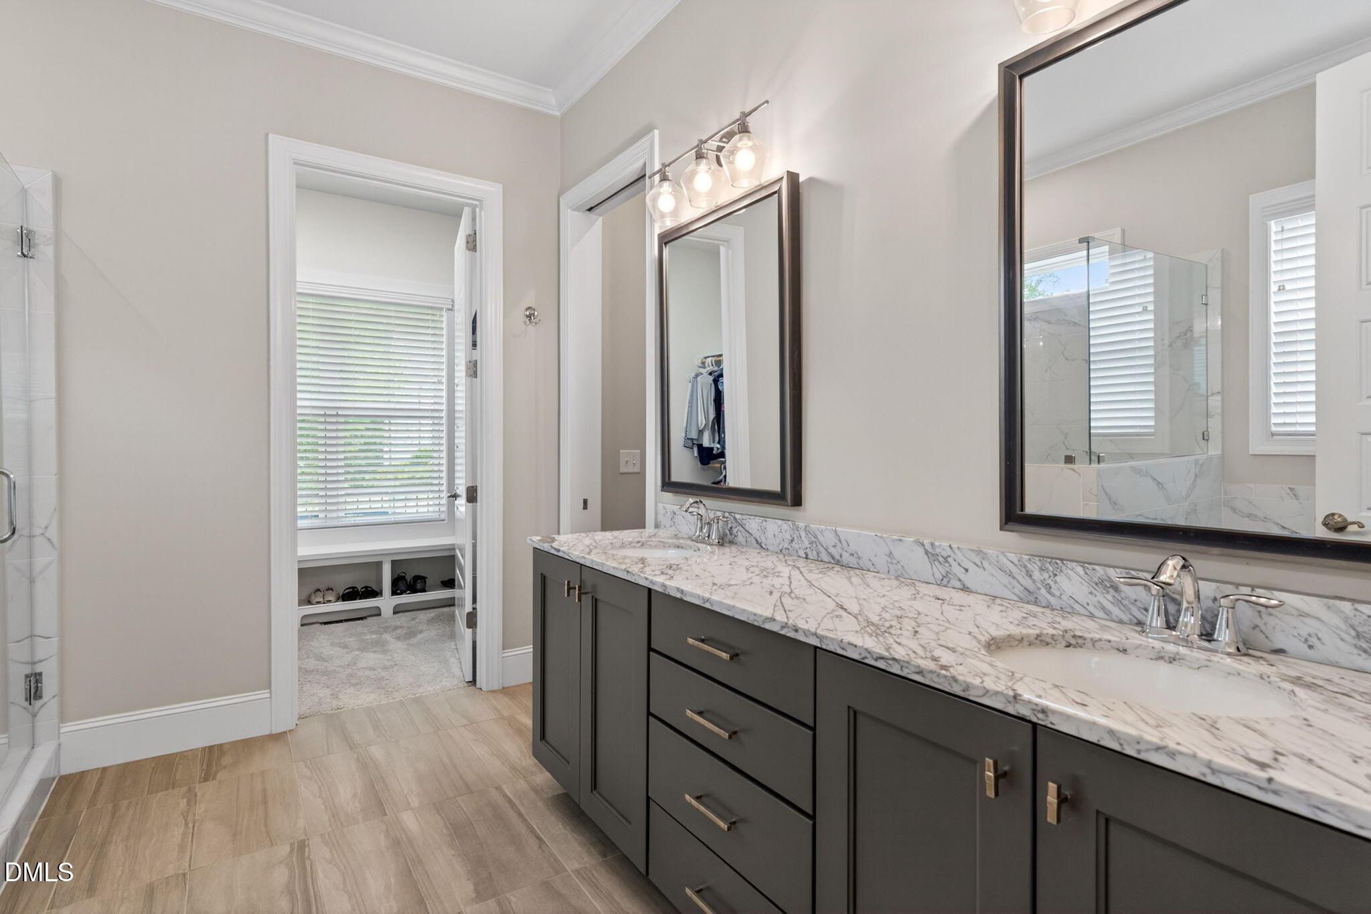
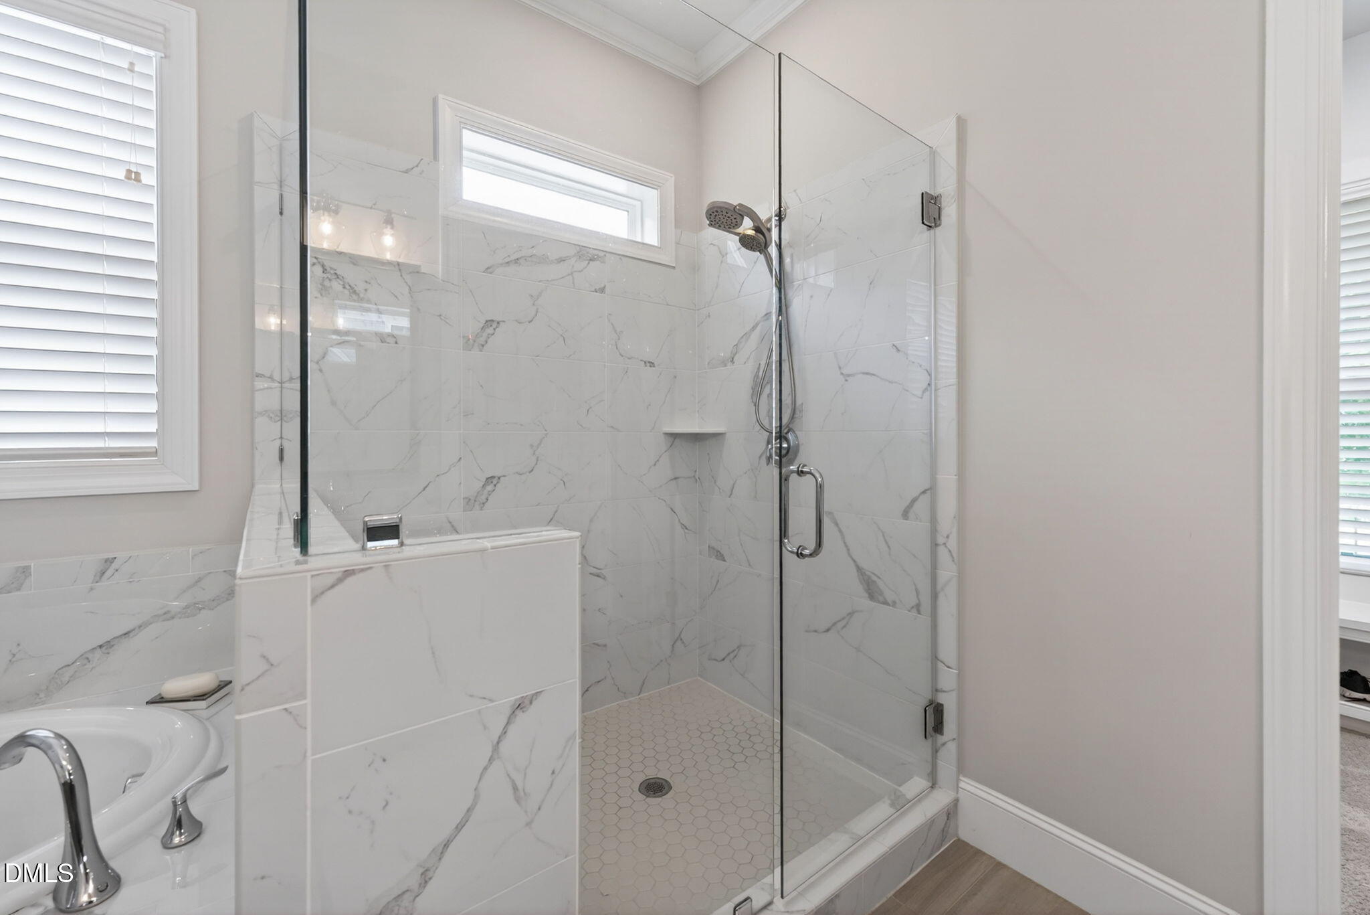
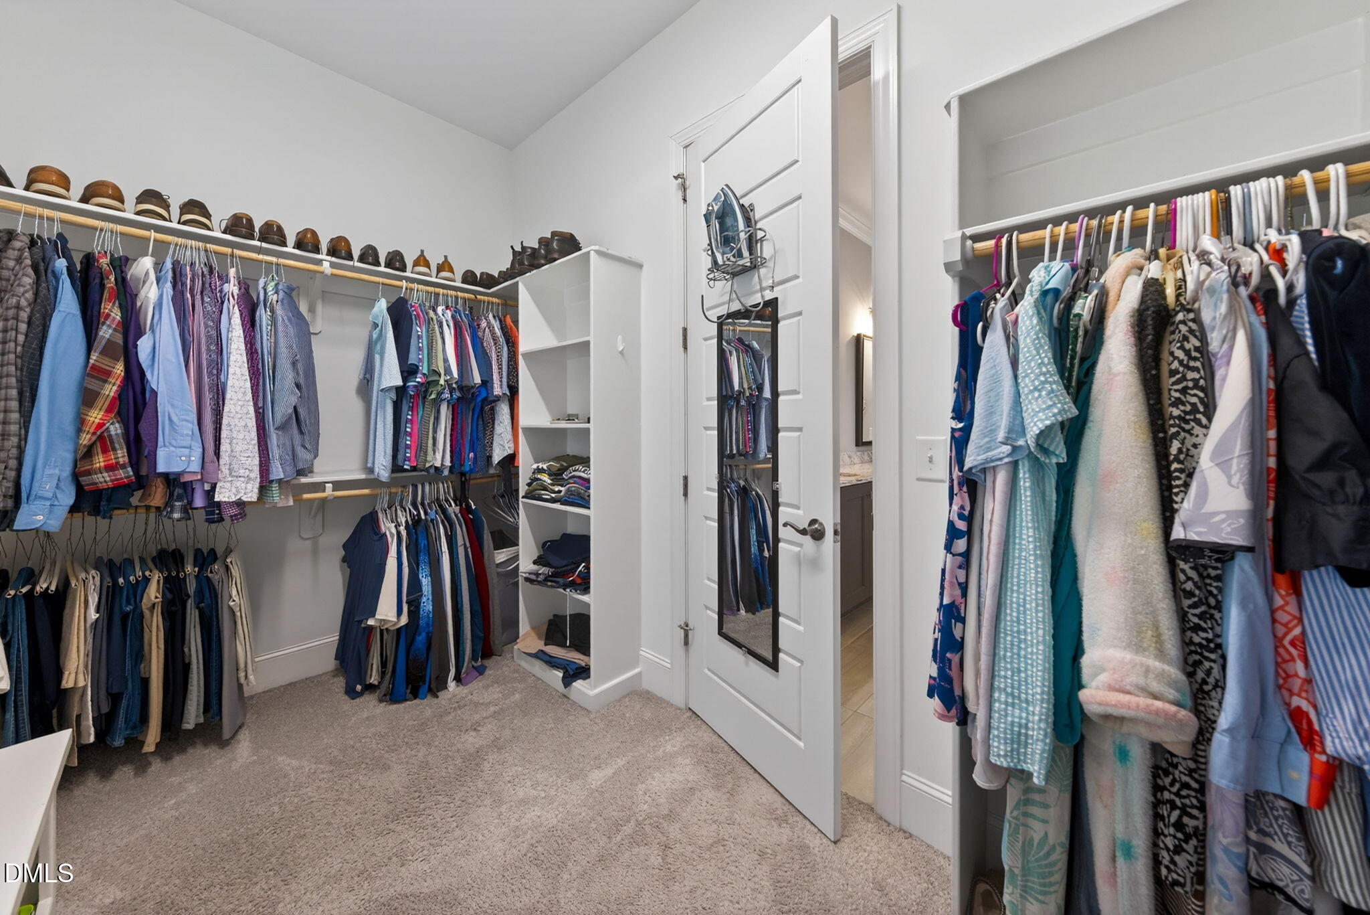
| Interior Features | Breakfast Bar, Ceiling Fan(s), Chandelier, Crown Molding, Double Vanity, Kitchen Island, Open Floorplan, Primary Downstairs, Recessed Lighting, Stone Counters, Walk-In Closet(s) |
|---|---|
| Heating Yes / No | Yes |
| Cooling Yes / No | Yes |
| Cooling | Ceiling Fan(s), Central Air |
| Fireplace Yes / No | Yes |
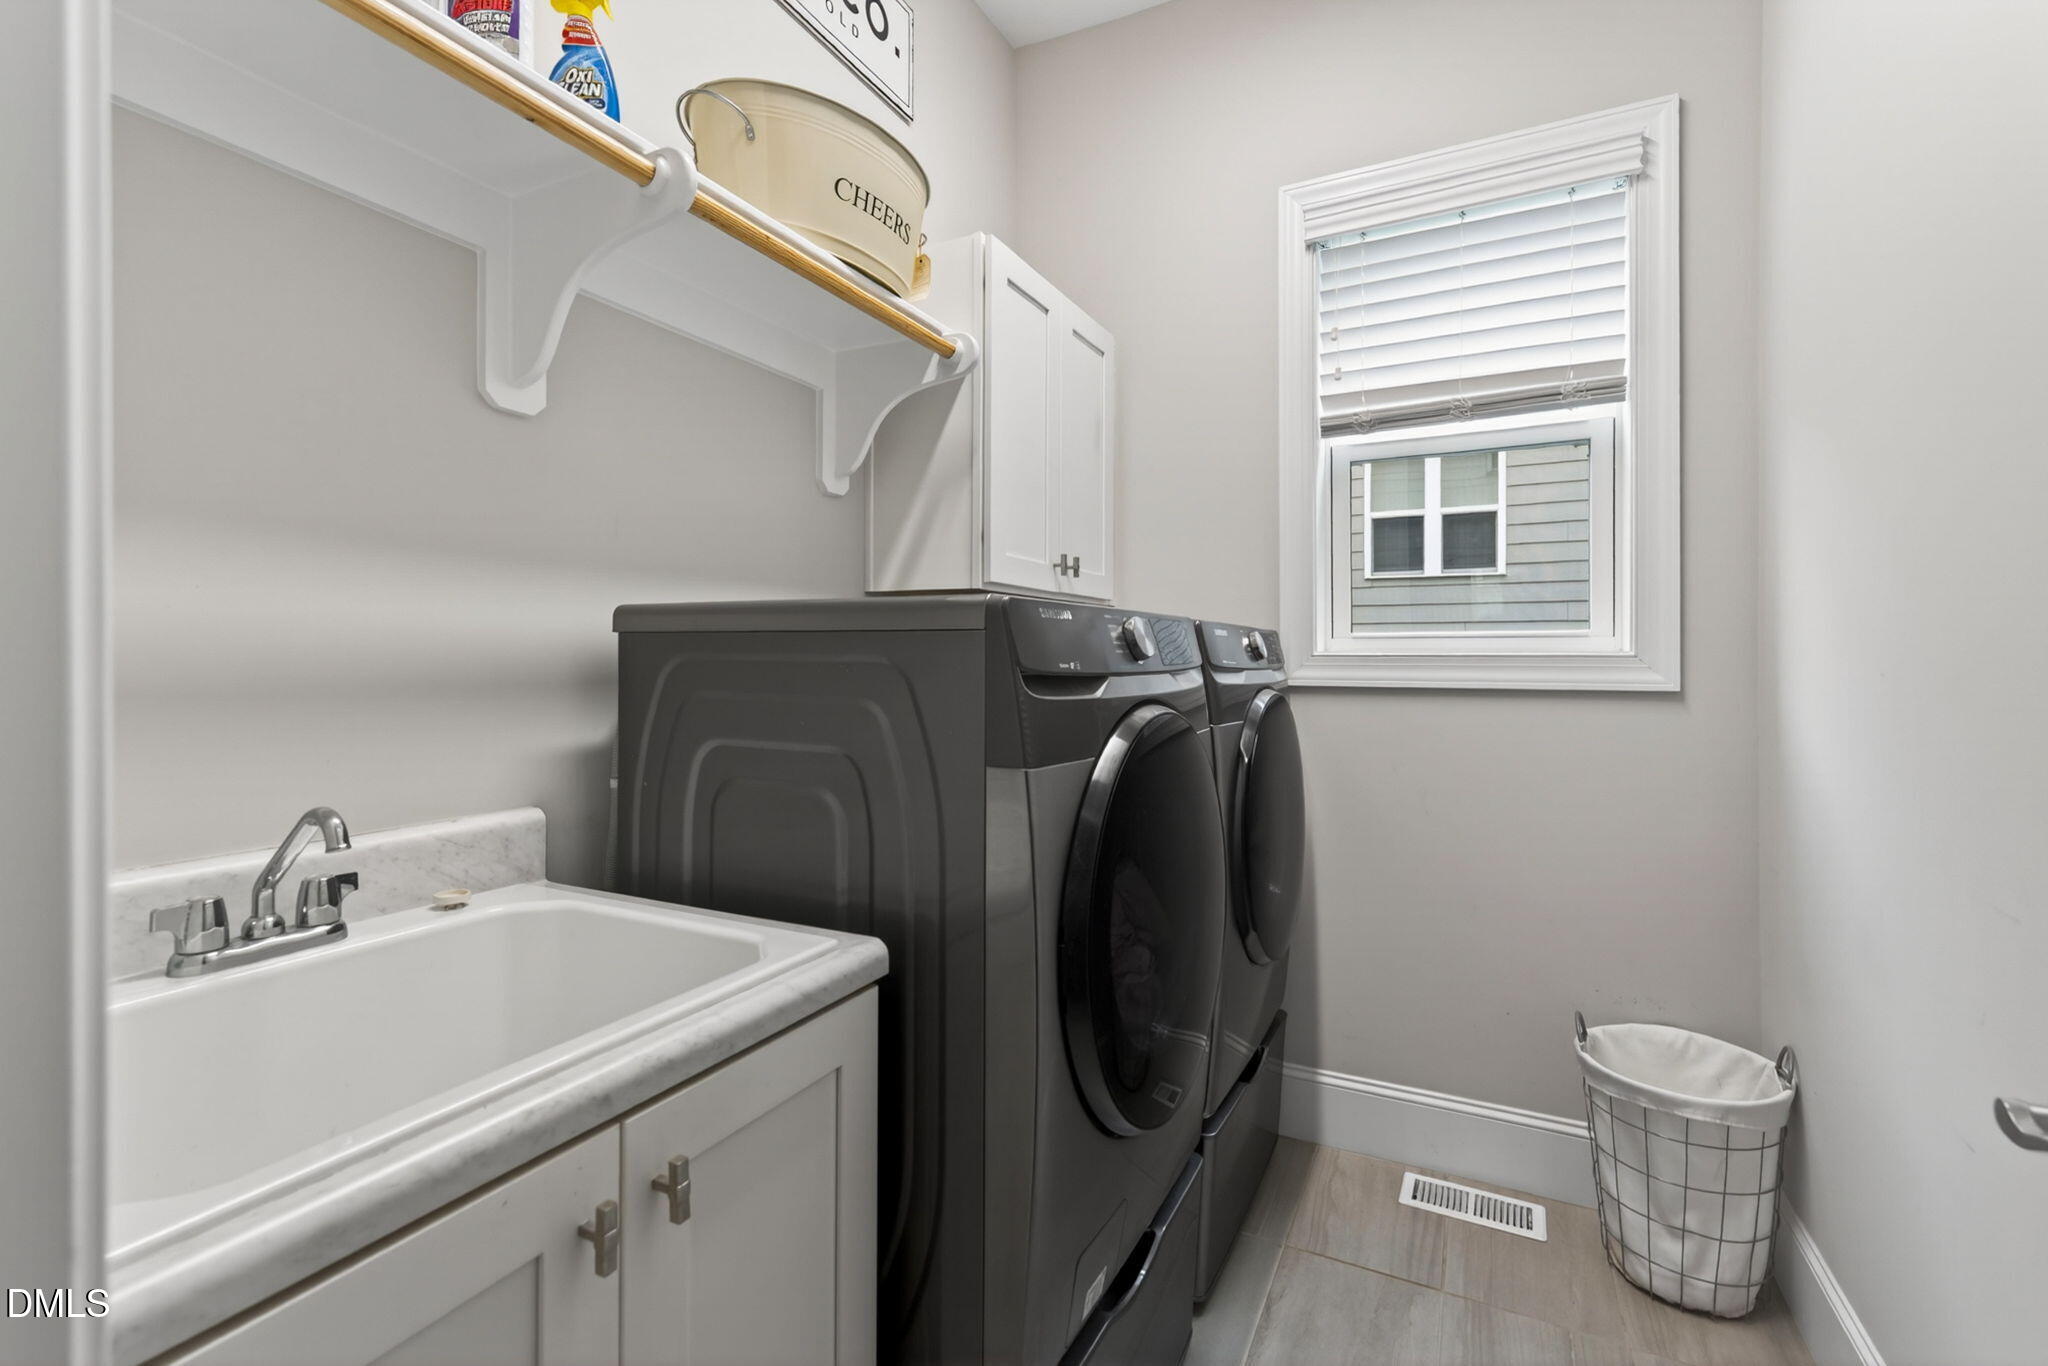
| Laundry Features | Inside, Laundry Room, Sink |
| Rooms Total | 1 |
Exterior
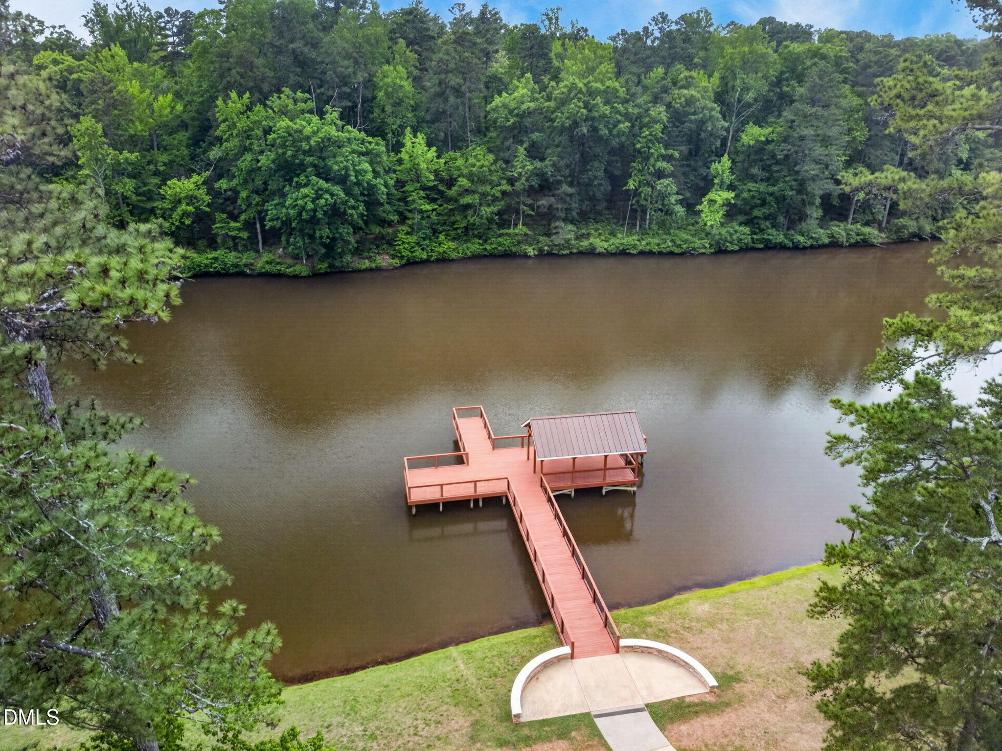
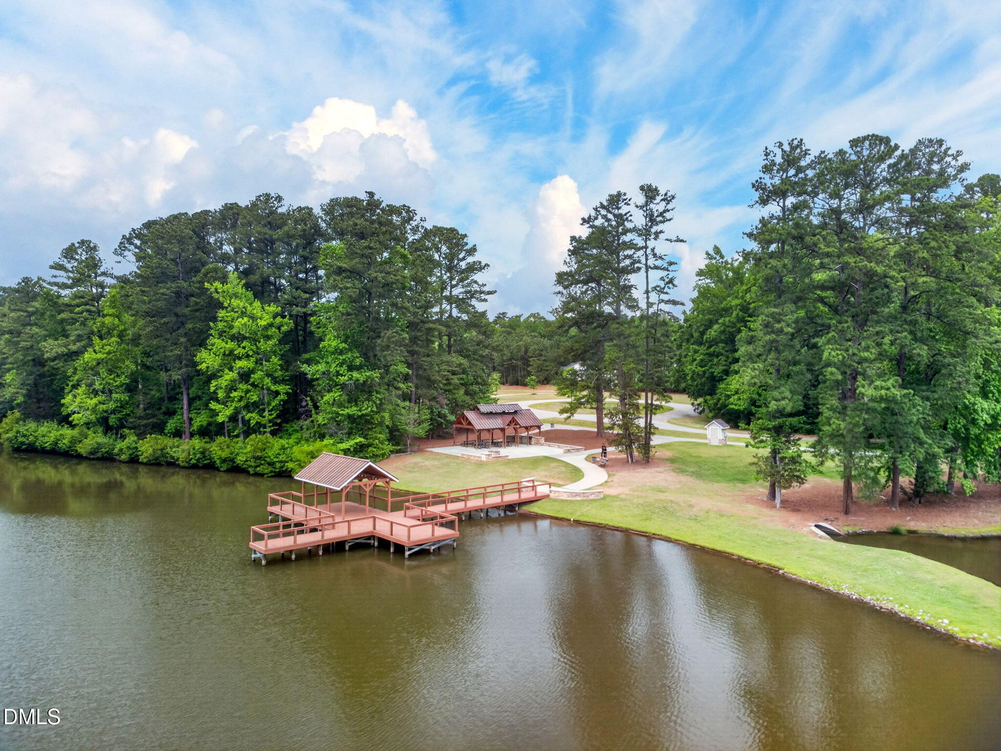
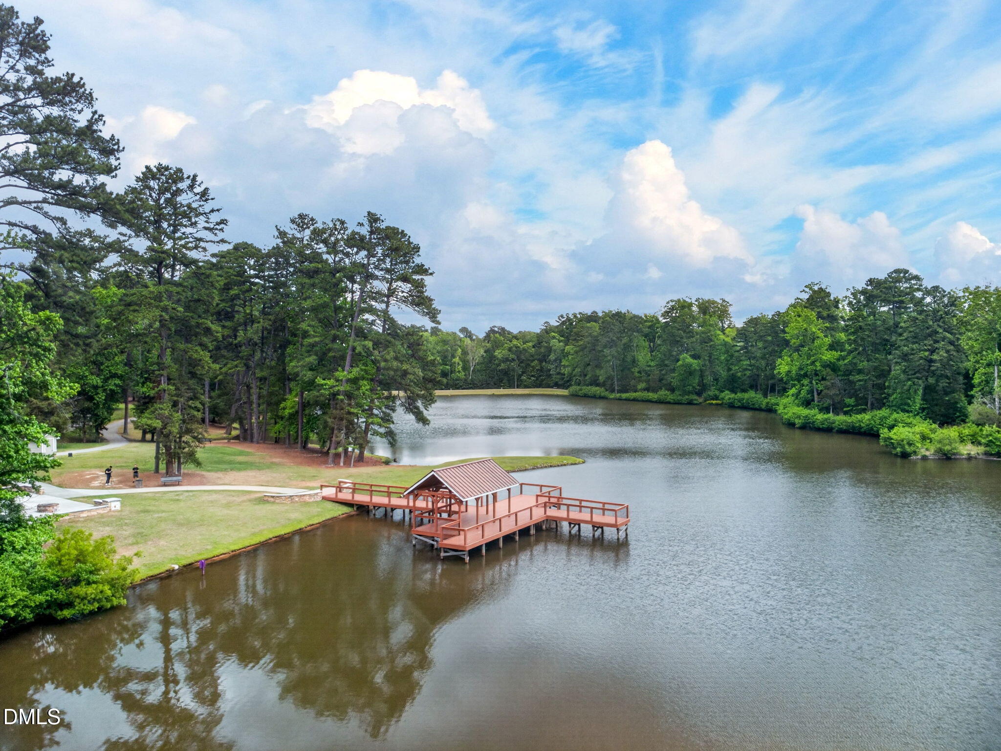
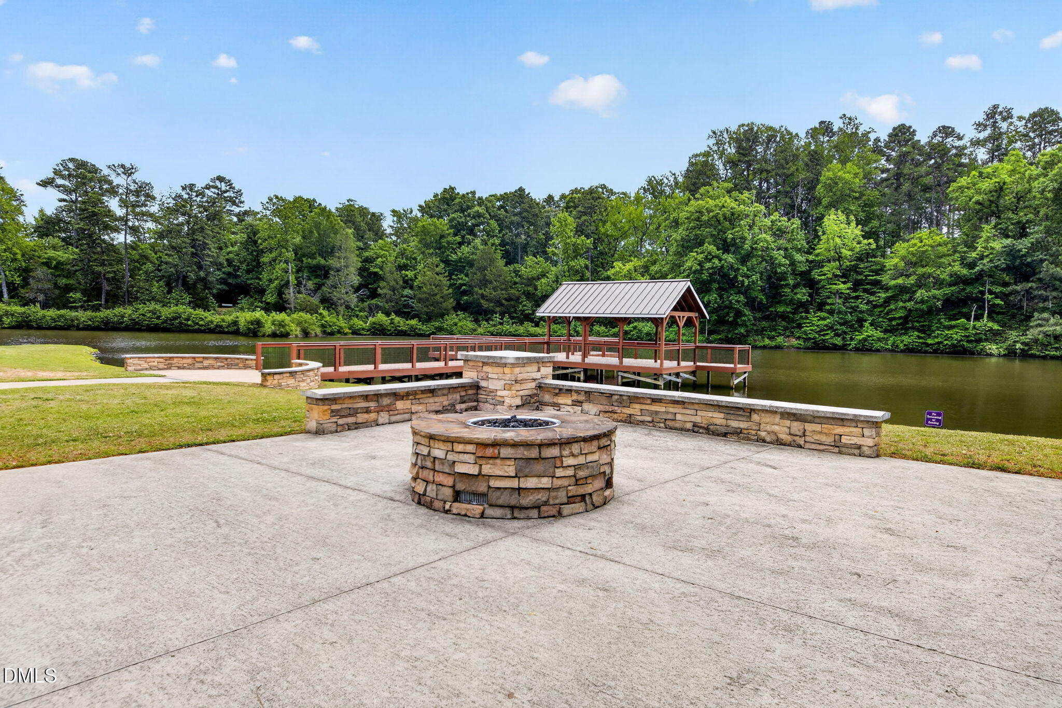
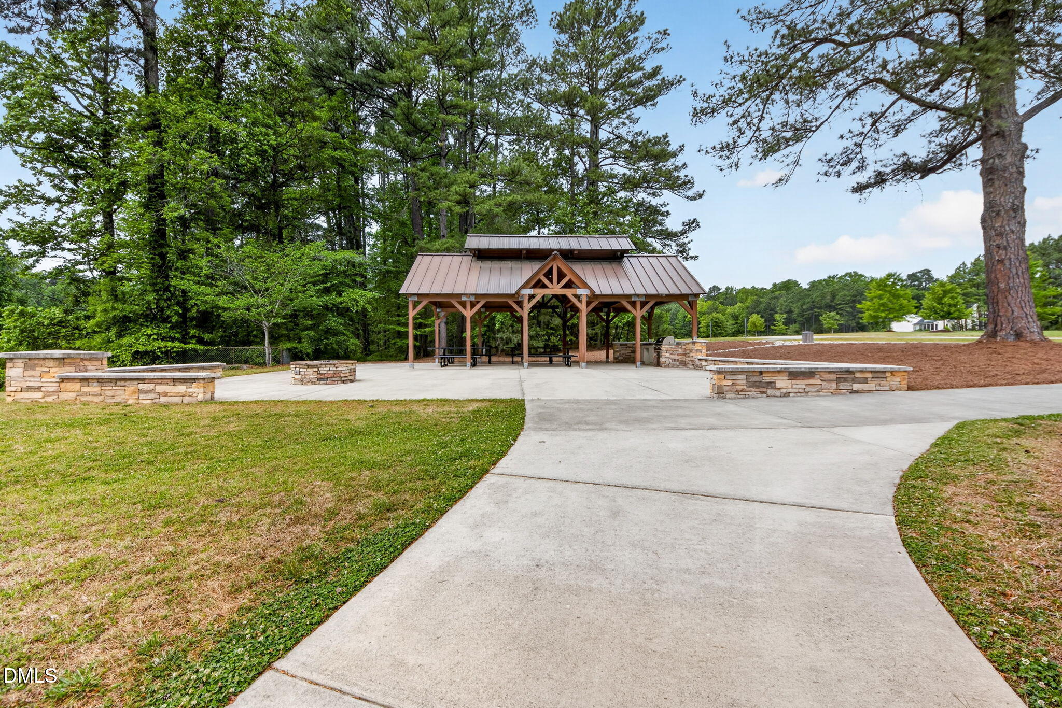
| Exterior Features | Barbecue, Dock, Fire Pit, Outdoor Grill, Rain Gutters |
|---|---|
| Roof | Shingle |
| Foundation Details | Crawlspace |
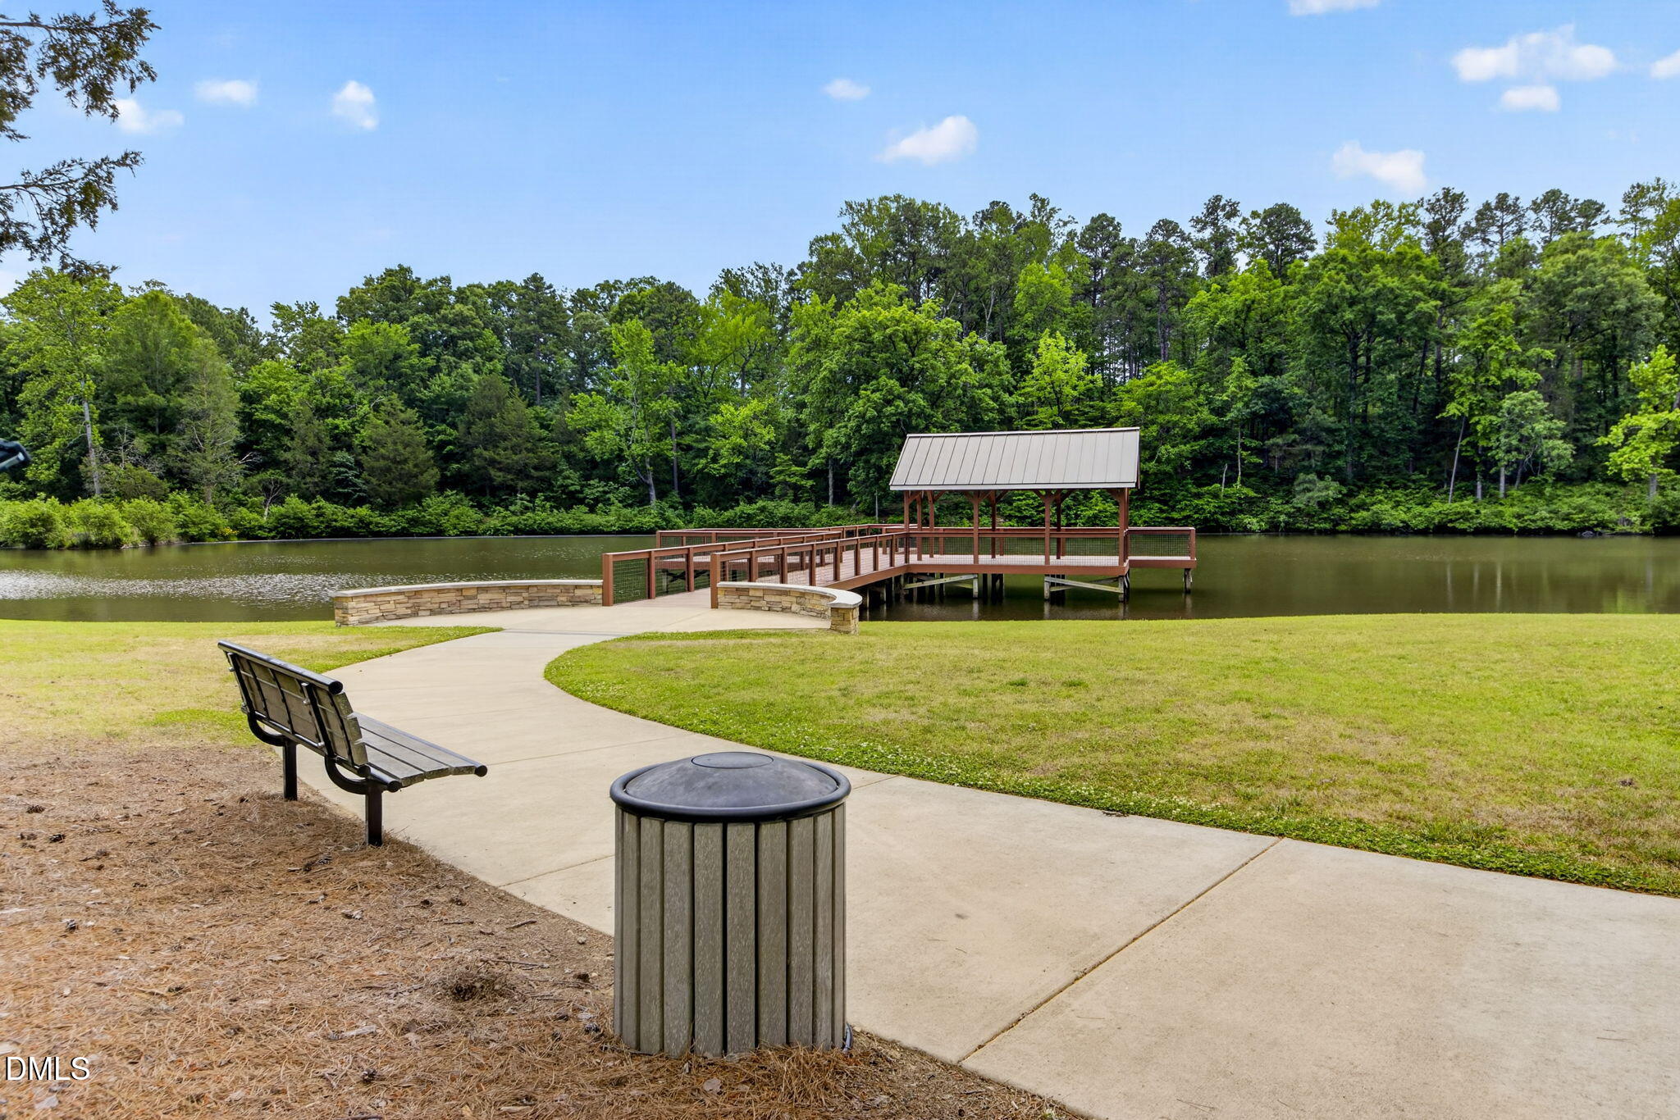
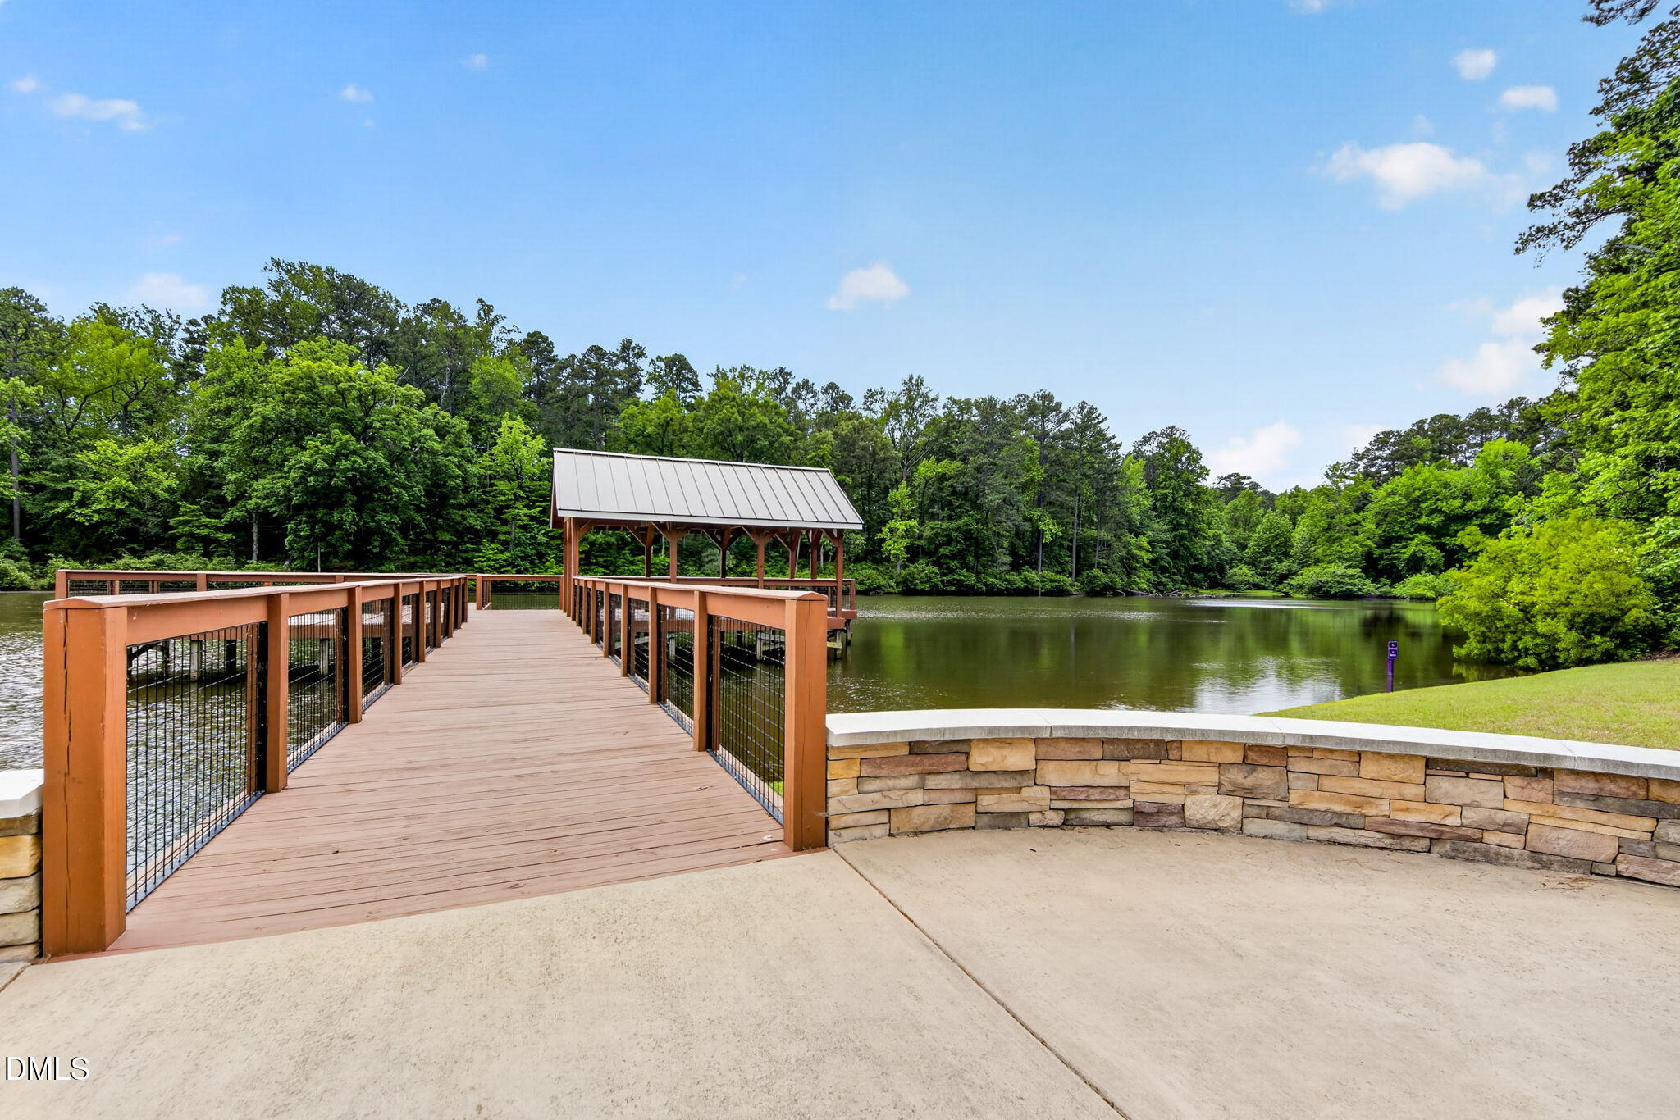
| Community Features | Lake, Park, Sidewalks, Suburban |
| View | Neighborhood, Trees/Woods, Water |
| Construction Materials | Fiber Cement |
| Security Features | Smoke Detector(s) |
| Patio And Porch Features | Covered, Deck, Enclosed, Front Porch, Patio, Porch, Screened |
Parking
| Attached Garage Yes / No | Yes |
|---|---|
| Garage Yes / No | Yes |
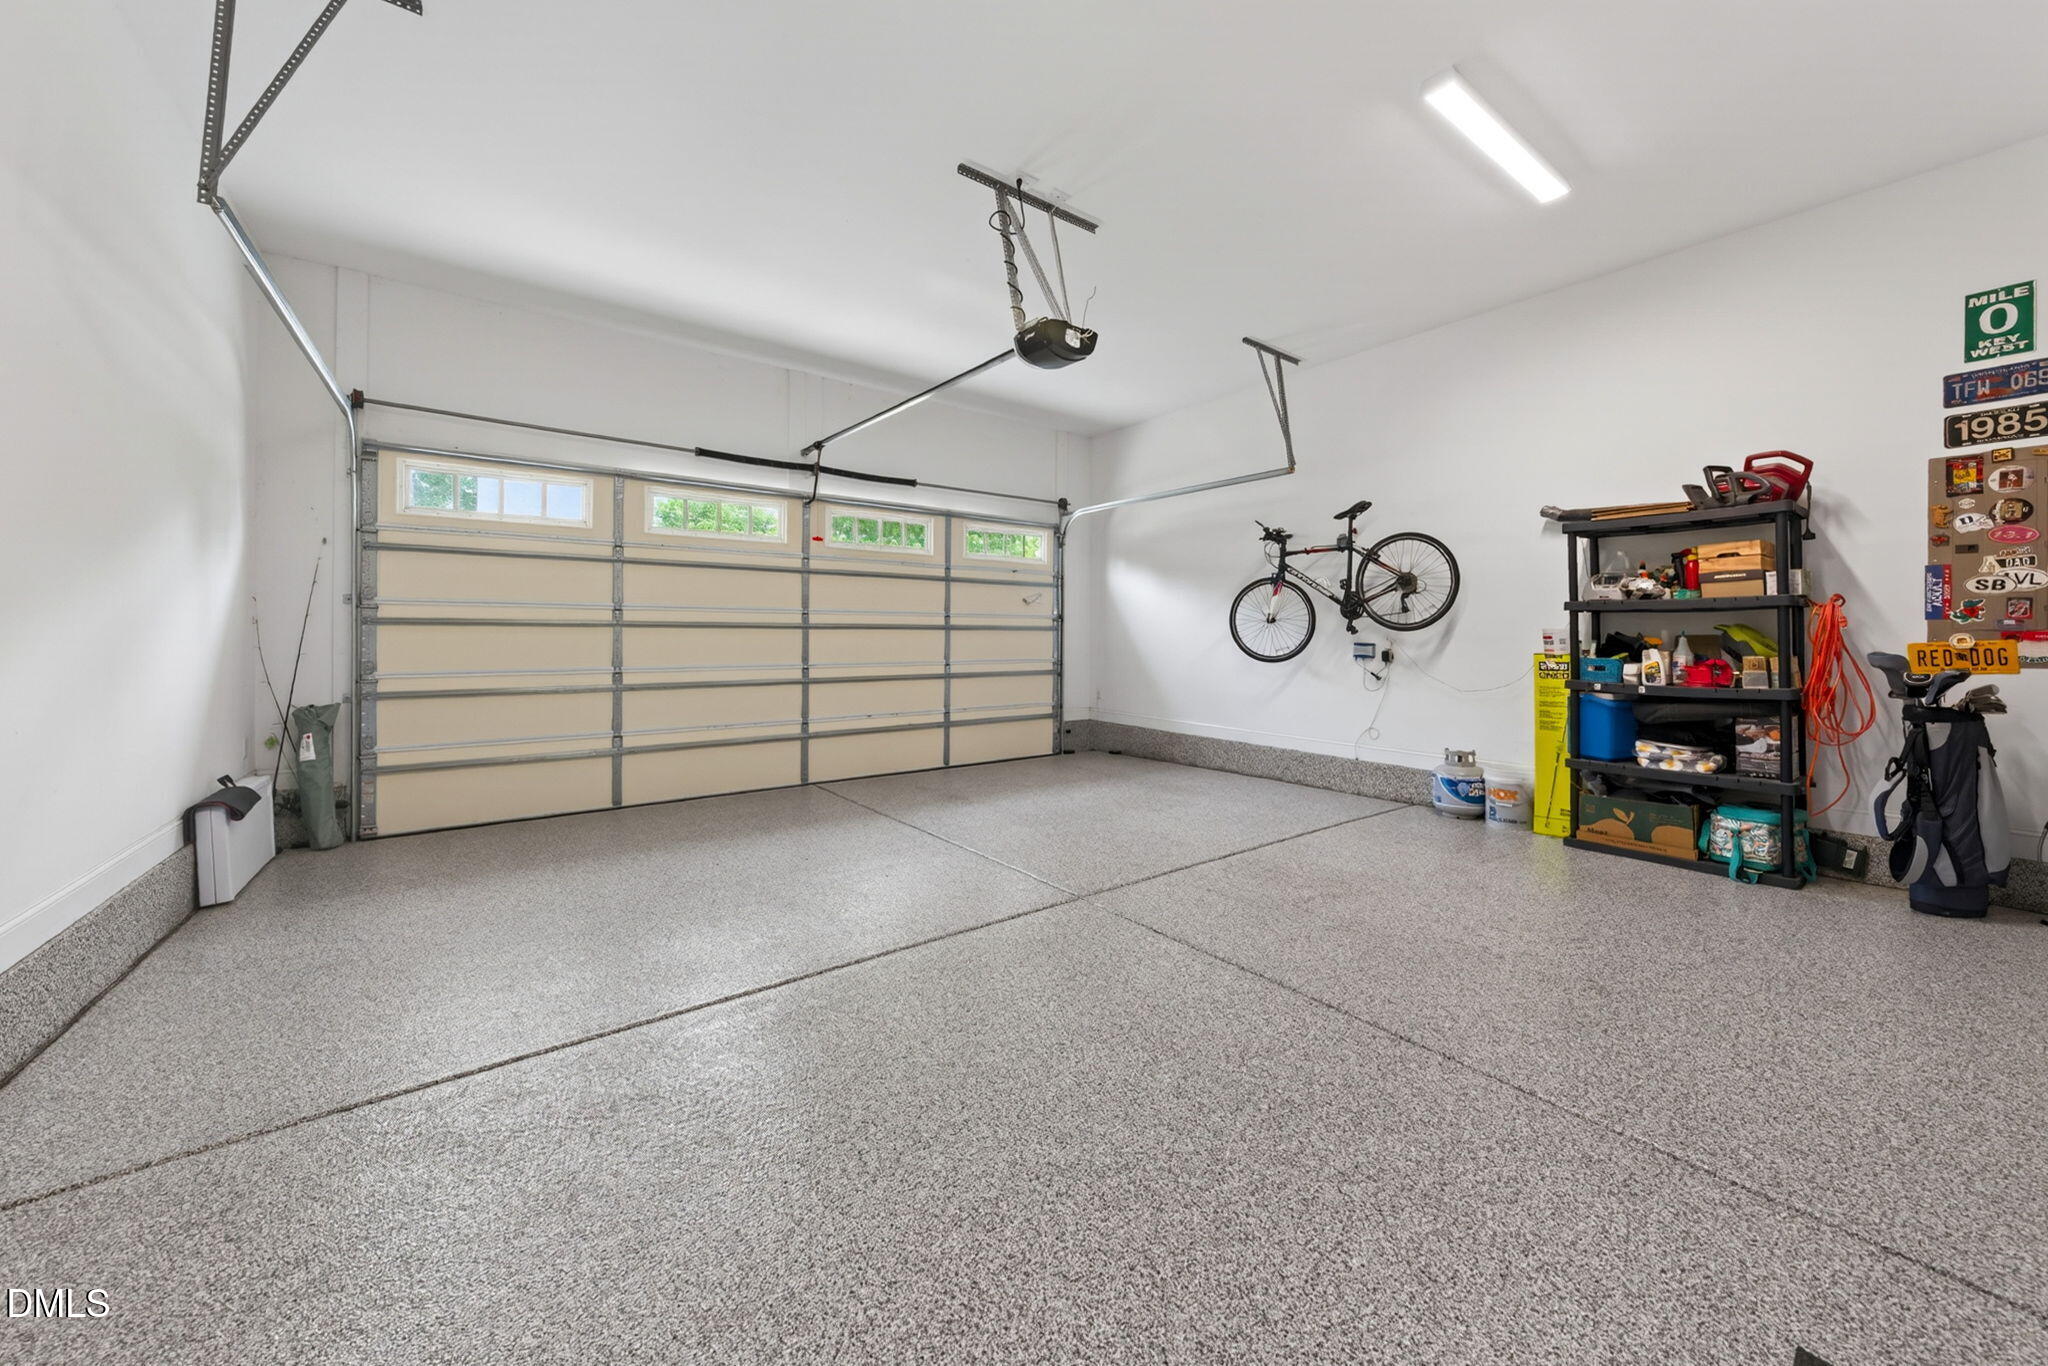
| Parking Features | Attached, Driveway, Garage, Garage Door Opener |
Location
| Association Amenities | Park |
|---|---|
| Community Features | Lake, Park, Sidewalks, Suburban |
Utilities
| Sewer | Public Sewer |
|---|
Taxes
| Tax Assessed Value | 858417 |
|---|---|
| Tax Legal Description | Croasdaile Farm North/Lt# 315 Pl:000201-000068 |
| Tax Year | 2025 |
| Tax Map Number | 315 |
Other
| Accessibility Features | Accessible Washer/Dryer |
|---|
Area Information
| State | NC |
|---|---|
| County | Durham |
| City | Durham |
| Zip Code | 27705 |
| Area | Durham |
| Community Name | Croasdaile Farm |
| School District | Durham - Riverside High |
| Elementary School | Durham - Hillandale Elementary |
| High School | Durham - Riverside High |
| Listing VS Median (in Croasdaile Farm) | |
Price: $885,000 low | high Med: $892,000 sqft: 2,536 low | high Med: 2,814 $ / sqft: $349 low | high Med: $320 On site: 105 low | high Med: 275.5 | |
Market Activity 27705
Request a showing
Request a showing

Listings marked with a Doorify MLS icon are provided courtesy of the Doorify MLS, of North Carolina, Internet Data Exchange Database. Brokers make an effort to deliver accurate information, but buyers should independently verify any information on which they will rely in a transaction. The listing broker shall not be responsible for any typographical errors, misinformation, or misprints, and they shall be held totally harmless from any damages arising from reliance upon this data. This data is provided exclusively for consumers’ personal, non-commercial use. Copyright 2024 Doorify MLS of North Carolina. All rights reserved.
Contact
Learn More About This Property

| Open House |
|---|
| In-Person 08/22 11:00 AM - 1:00 PM |
| State | NC |
|---|---|
| County | Durham |
| City | Durham |
| Zip Code | 27705 |
| Area | Durham |
| Community Name | Croasdaile Farm |
| School District | Durham - Riverside High |
| Elementary School | Durham - Hillandale Elementary |
| High School | Durham - Riverside High |
| Listing VS Median (in Croasdaile Farm) | |
Price: $885,000 low | high Med: $892,000 sqft: 2,536 low | high Med: 2,814 $ / sqft: $349 low | high Med: $320 On site: 105 low | high Med: 275.5 | |