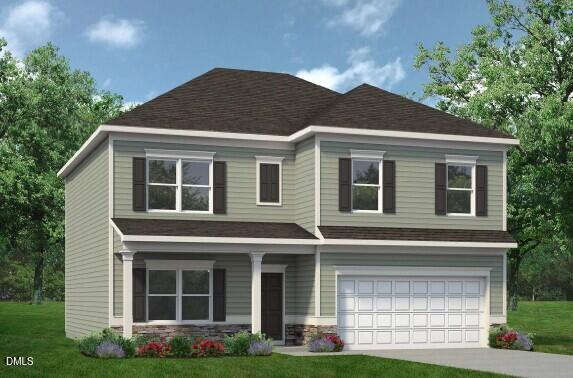
227 Cheshire Farm Drive,Smithfield, NC 27577
Smithfield, NC 27577

Description
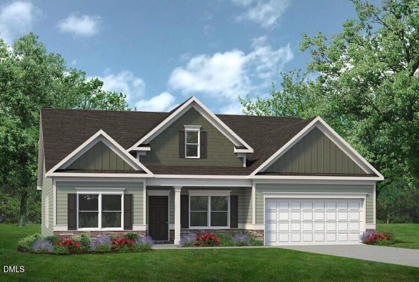
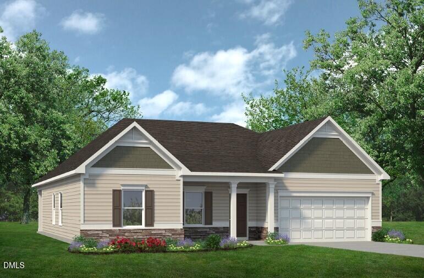
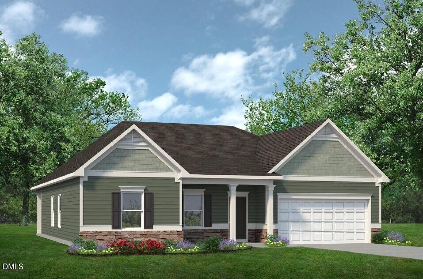
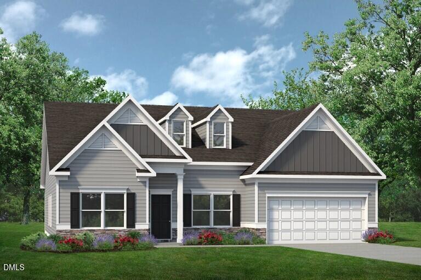
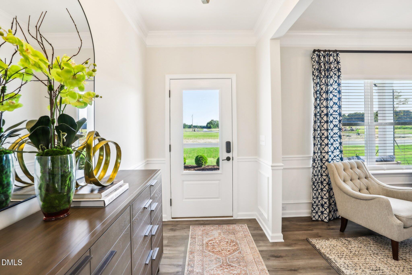
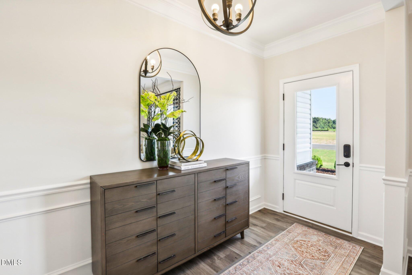
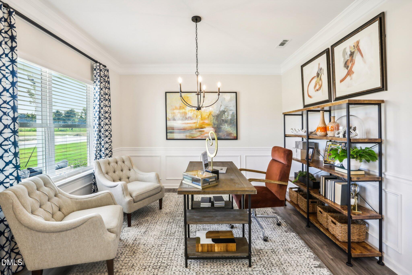
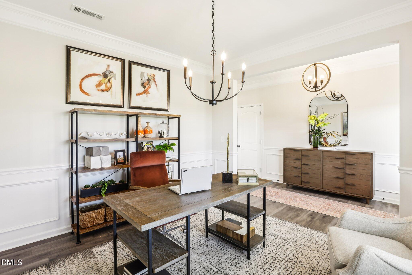
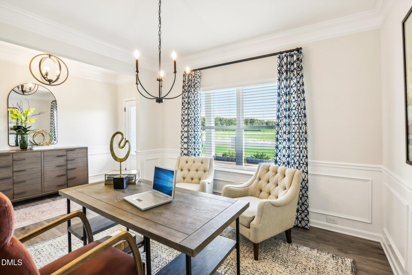
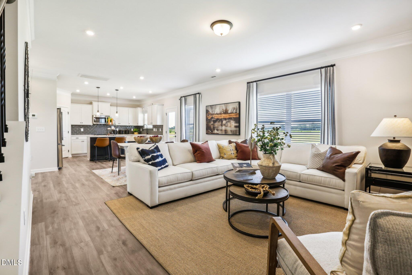
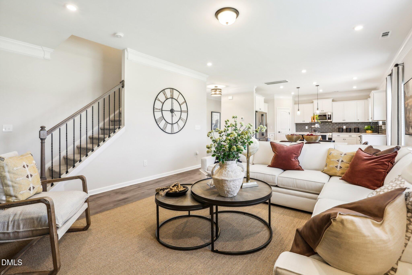
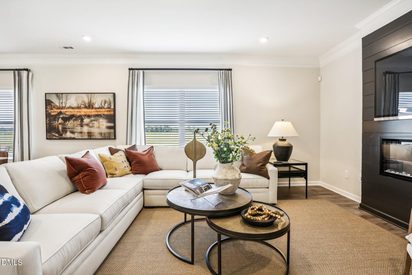
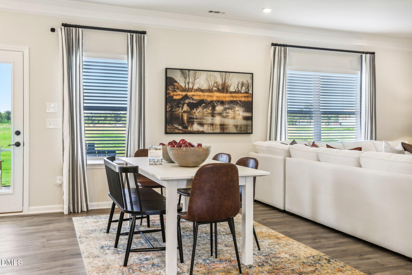
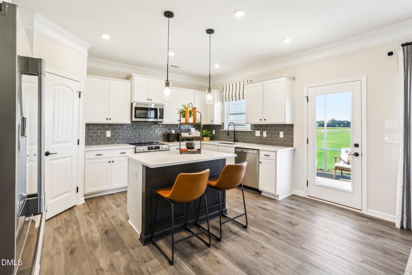
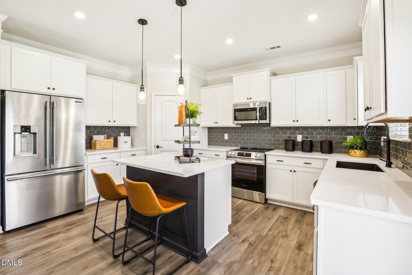
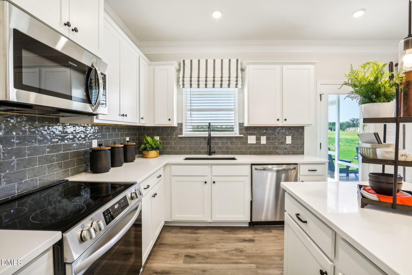
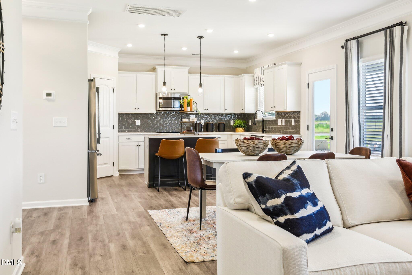
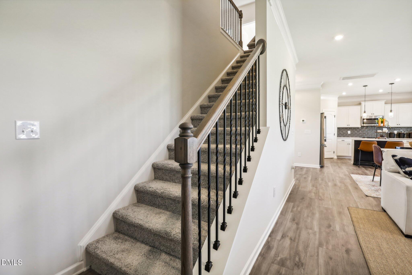
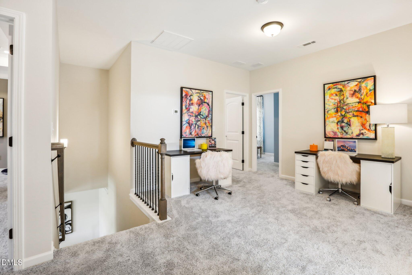
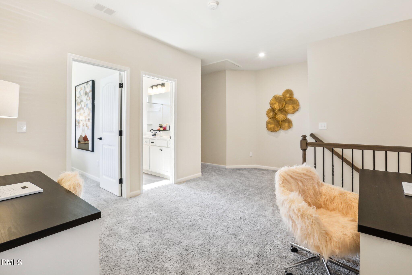
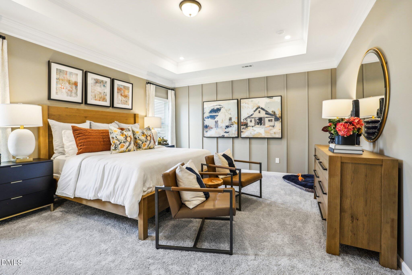
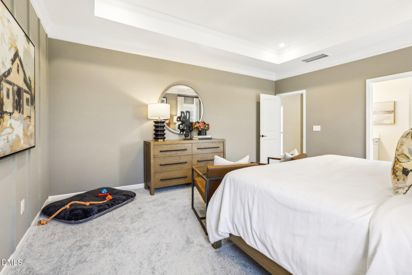
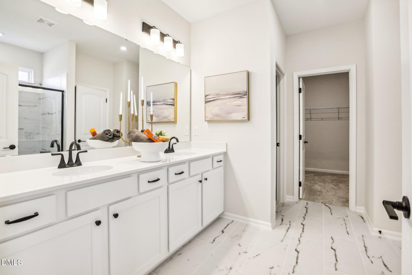
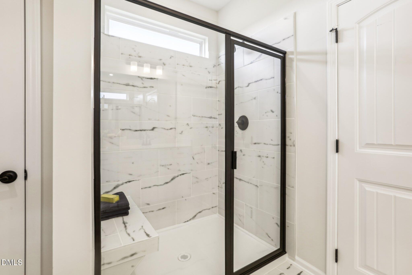
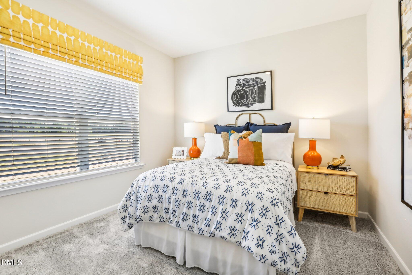
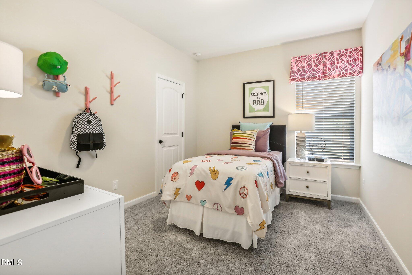
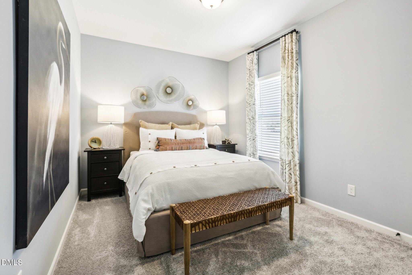
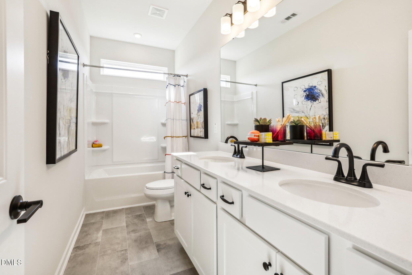
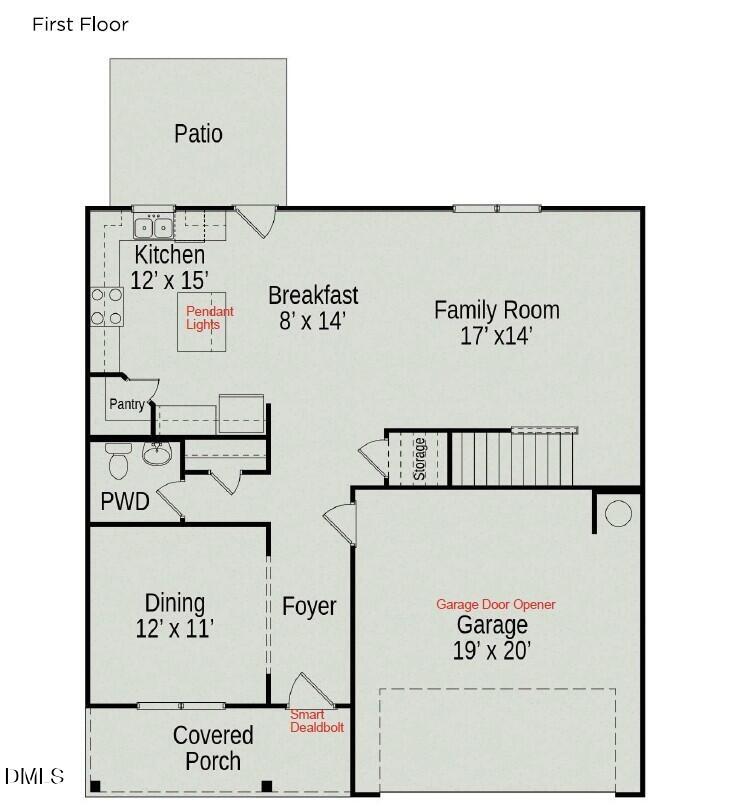
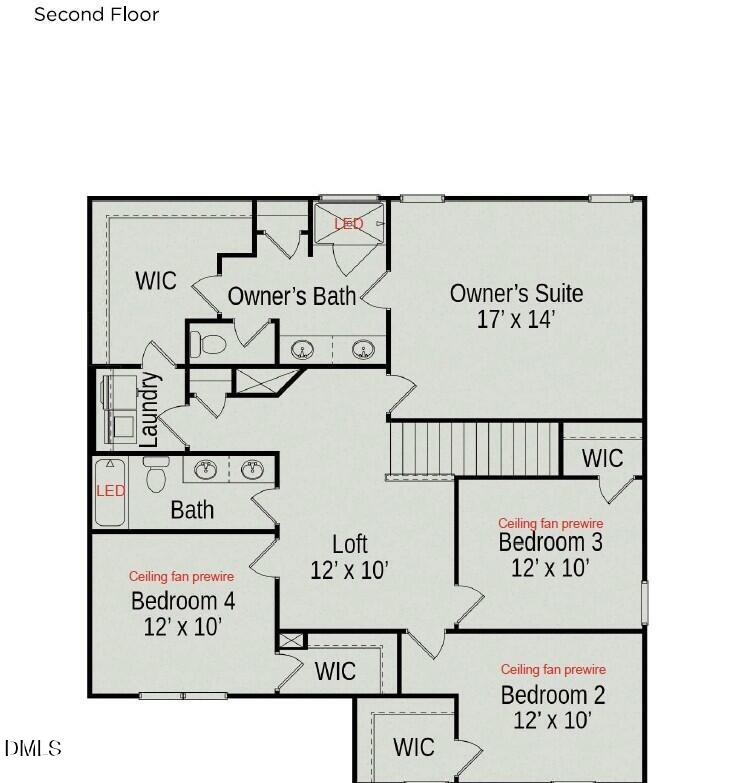
Smith Douglas Homes proudly presents The McGinnis C at Cheshire. THIS HOME IS UNDER CONSTRUCTION, ESTIMATED COMPLETION, AUGUST ***REPRESENTATIONAL PHOTOS-HOUSE UNDER CONSTRUCTION**** Nestled on a wooded 1.16-acre homesite, this thoughtfully designed home combines modern comfort with stylish, functional living. A welcoming foyer opens to a bright formal dining area or flex space, ideal for hosting guests, working from home, or creating a personalized retreat. The expansive family room creates a comfortable gathering space and connects seamlessly to the beautifully appointed kitchen. Features include granite countertops, elegant quill-colored cabinetry with upgraded hardware, pendant lighting, and a large island perfect for casual dining and entertaining. Luxury vinyl plank flooring enhances the main living areas, while soft carpeting adds warmth upstairs. The second floor includes a spacious loft offering flexible living options, along with three secondary bedrooms featuring ceiling fan pre-wiring and an impressive primary suite designed for relaxation. The private primary retreat showcases a spa-inspired bath complete with quartz countertops, dual vanities, a large walk-in shower, and convenient direct access to the laundry room. The secondary bath also includes a dual vanity for added functionality. This property offers both privacy and convenience with easy access to shopping, dining, and entertainment in Smithfield, including the nearby Carolina Premium Outlets. Experience the ideal balance of space, style, and everyday convenience in this welcoming community.
Details
| MLS # | 10167484 |
|---|---|
| Listing Type | For Sale |
| Style | House |
| HOA Dues | $550 |
| Sub-Type | New Construction |
| Status | Pending |
| Year | 2026 |
| Days On Site | 98 |
| Listing Provided By | SDH Raleigh LLC | Sean Peter Warren |
Features
| Bed(s) | 4 |
|---|---|
| Bath(s) | 3 Total |
| SQ Feet | 2,372 |
| Garage | 2 |
| Story(s) | 2 |
| Acreage | 1.16 |
Interior
| Interior Features | Double Vanity, Granite Counters, High Ceilings, Kitchen Island, Open Floorplan, Pantry, Quartz Counters, Recessed Lighting, Walk-In Closet(s), Walk-In Shower, Water Closet |
|---|---|
| Heating Yes / No | Yes |
| Cooling Yes / No | Yes |
| Cooling | Central Air, Zoned |
| Laundry Features | Laundry Room, Upper Level |
| Rooms Total | 7 |
Exterior
| Exterior Features | None |
|---|---|
| Roof | Shingle |
| Foundation Details | Slab |
| Lot Features | Landscaped, Wooded |
| Community Features | None |
| Construction Materials | Vinyl Siding |
| Security Features | Carbon Monoxide Detector(s), Smoke Detector(s) |
| Patio And Porch Features | Patio, Porch |
Parking
| Attached Garage Yes / No | Yes |
|---|---|
| Garage Yes / No | Yes |
| Parking Features | Attached, Concrete, Garage, Garage Door Opener, Paved |
Location
| Association Amenities | None |
|---|---|
| Community Features | None |
Utilities
| Sewer | Septic Tank |
|---|
Taxes
| Tax Legal Description | 15I09027X |
|---|---|
| Tax Year | 2026 |
Area Information
| State | NC |
|---|---|
| County | Johnston |
| City | Smithfield |
| Zip Code | 27577 |
| Area | Johnston |
| Community Name | Cheshire |
| School District | Johnston - Smithfield Selma High |
| Elementary School | Johnston - West Smithfield Eleme |
| High School | Johnston - Smithfield Selma High |
| Listing VS Median (in Cheshire) | |
Price: $359,900 low | high Med: $384,945 sqft: 2,372 low | high Med: 2,430 $ / sqft: $152 low | high Med: $163 On site: 98 low | high Med: 42 | |
Market Activity 27577
Request a showing
Request a showing

Listings marked with a Doorify MLS icon are provided courtesy of the Doorify MLS, of North Carolina, Internet Data Exchange Database. Brokers make an effort to deliver accurate information, but buyers should independently verify any information on which they will rely in a transaction. The listing broker shall not be responsible for any typographical errors, misinformation, or misprints, and they shall be held totally harmless from any damages arising from reliance upon this data. This data is provided exclusively for consumers’ personal, non-commercial use. Copyright 2024 Doorify MLS of North Carolina. All rights reserved.
Contact
Learn More About This Property

| State | NC |
|---|---|
| County | Johnston |
| City | Smithfield |
| Zip Code | 27577 |
| Area | Johnston |
| Community Name | Cheshire |
| School District | Johnston - Smithfield Selma High |
| Elementary School | Johnston - West Smithfield Eleme |
| High School | Johnston - Smithfield Selma High |
| Listing VS Median (in Cheshire) | |
Price: $359,900 low | high Med: $384,945 sqft: 2,372 low | high Med: 2,430 $ / sqft: $152 low | high Med: $163 On site: 98 low | high Med: 42 | |