
229 Aurora Road,Hillsborough, NC 27278
Hillsborough, NC 27278

Description
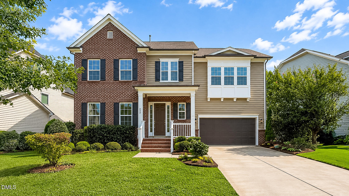
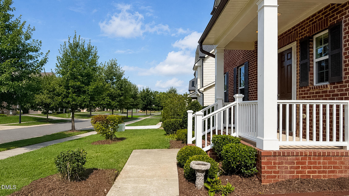
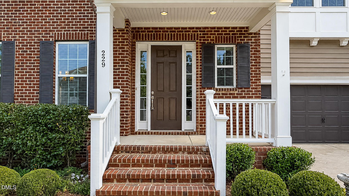
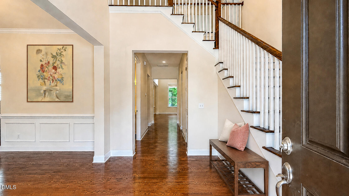
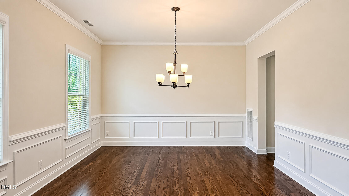
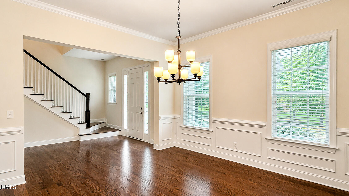
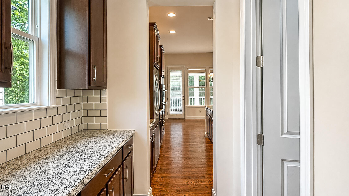
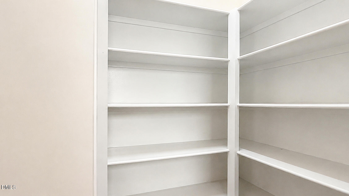
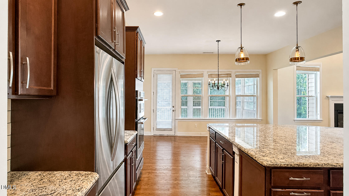
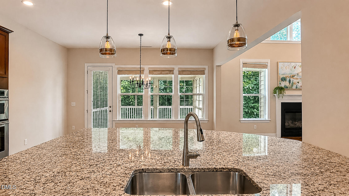
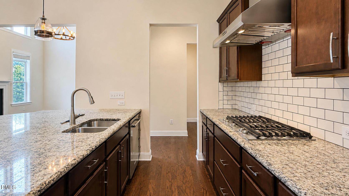
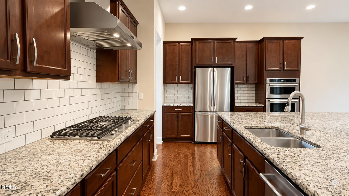
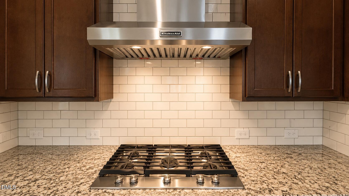
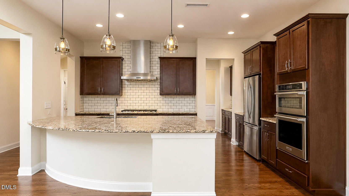
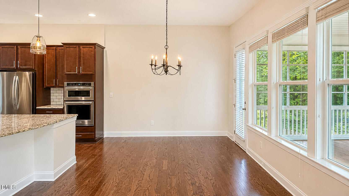
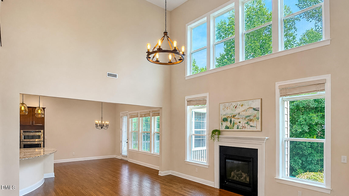
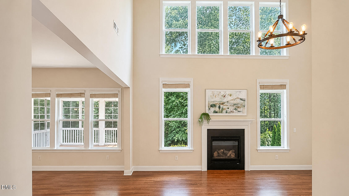
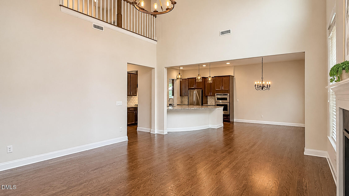
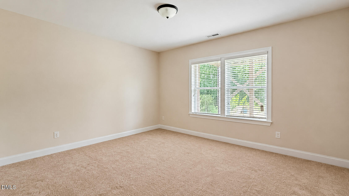
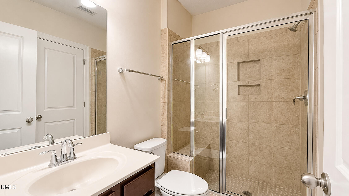
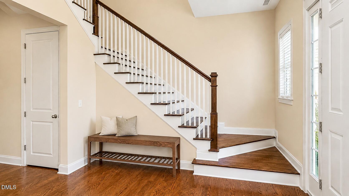
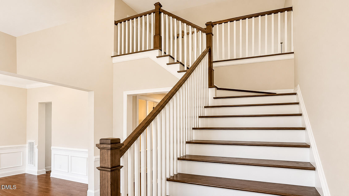
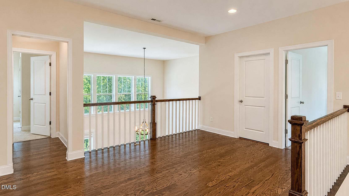
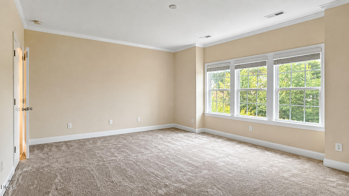
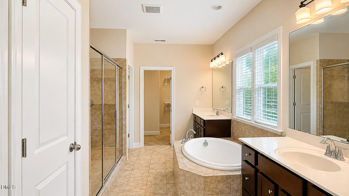
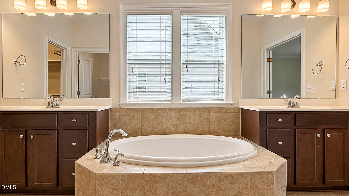
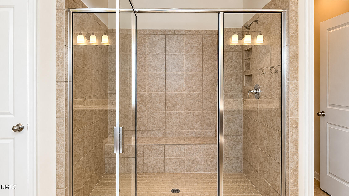
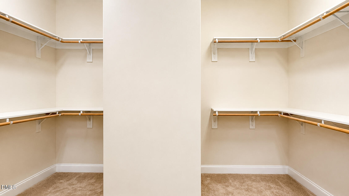
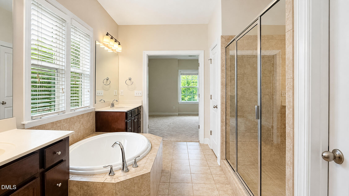
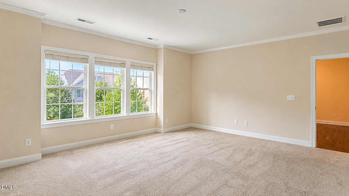
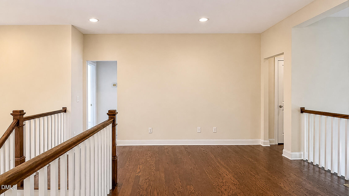
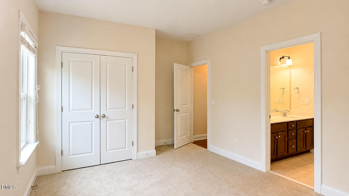
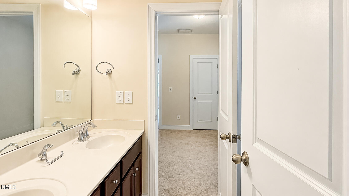
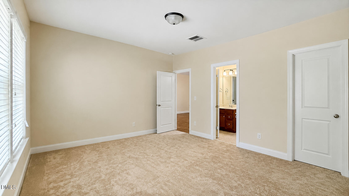
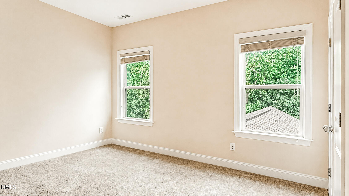
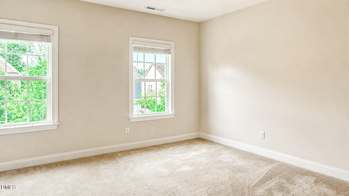
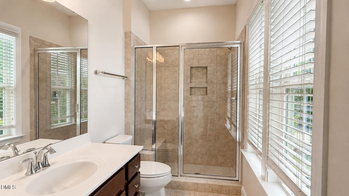
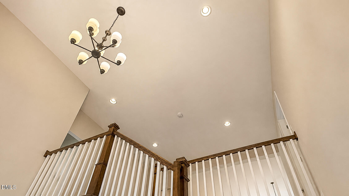
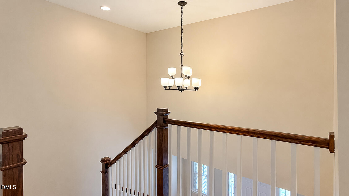
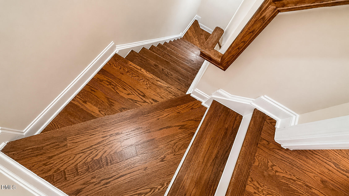
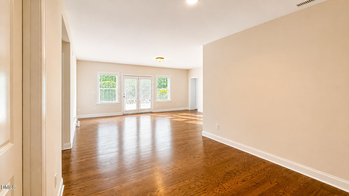
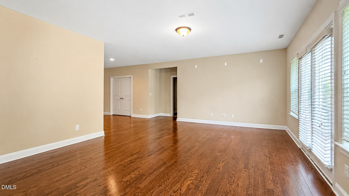
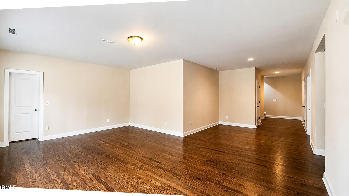
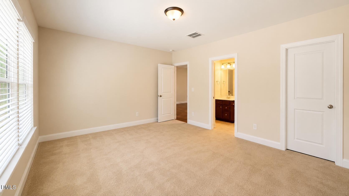
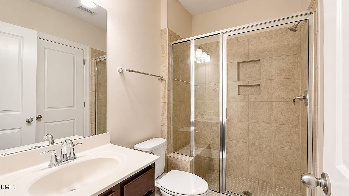
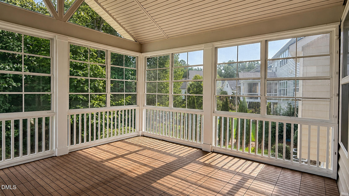
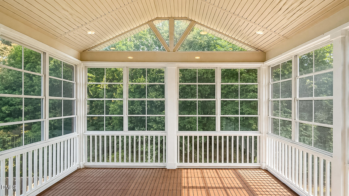
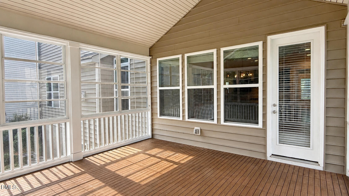
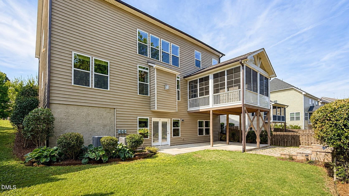
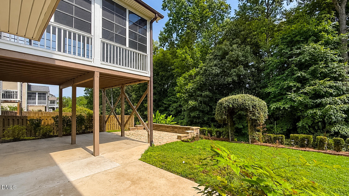
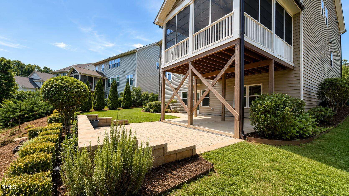
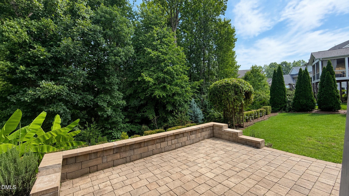
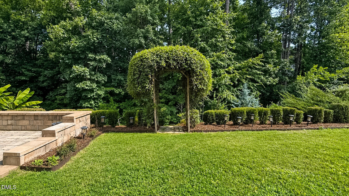
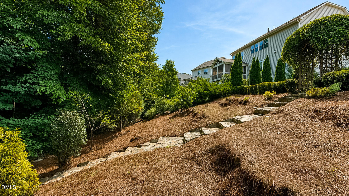
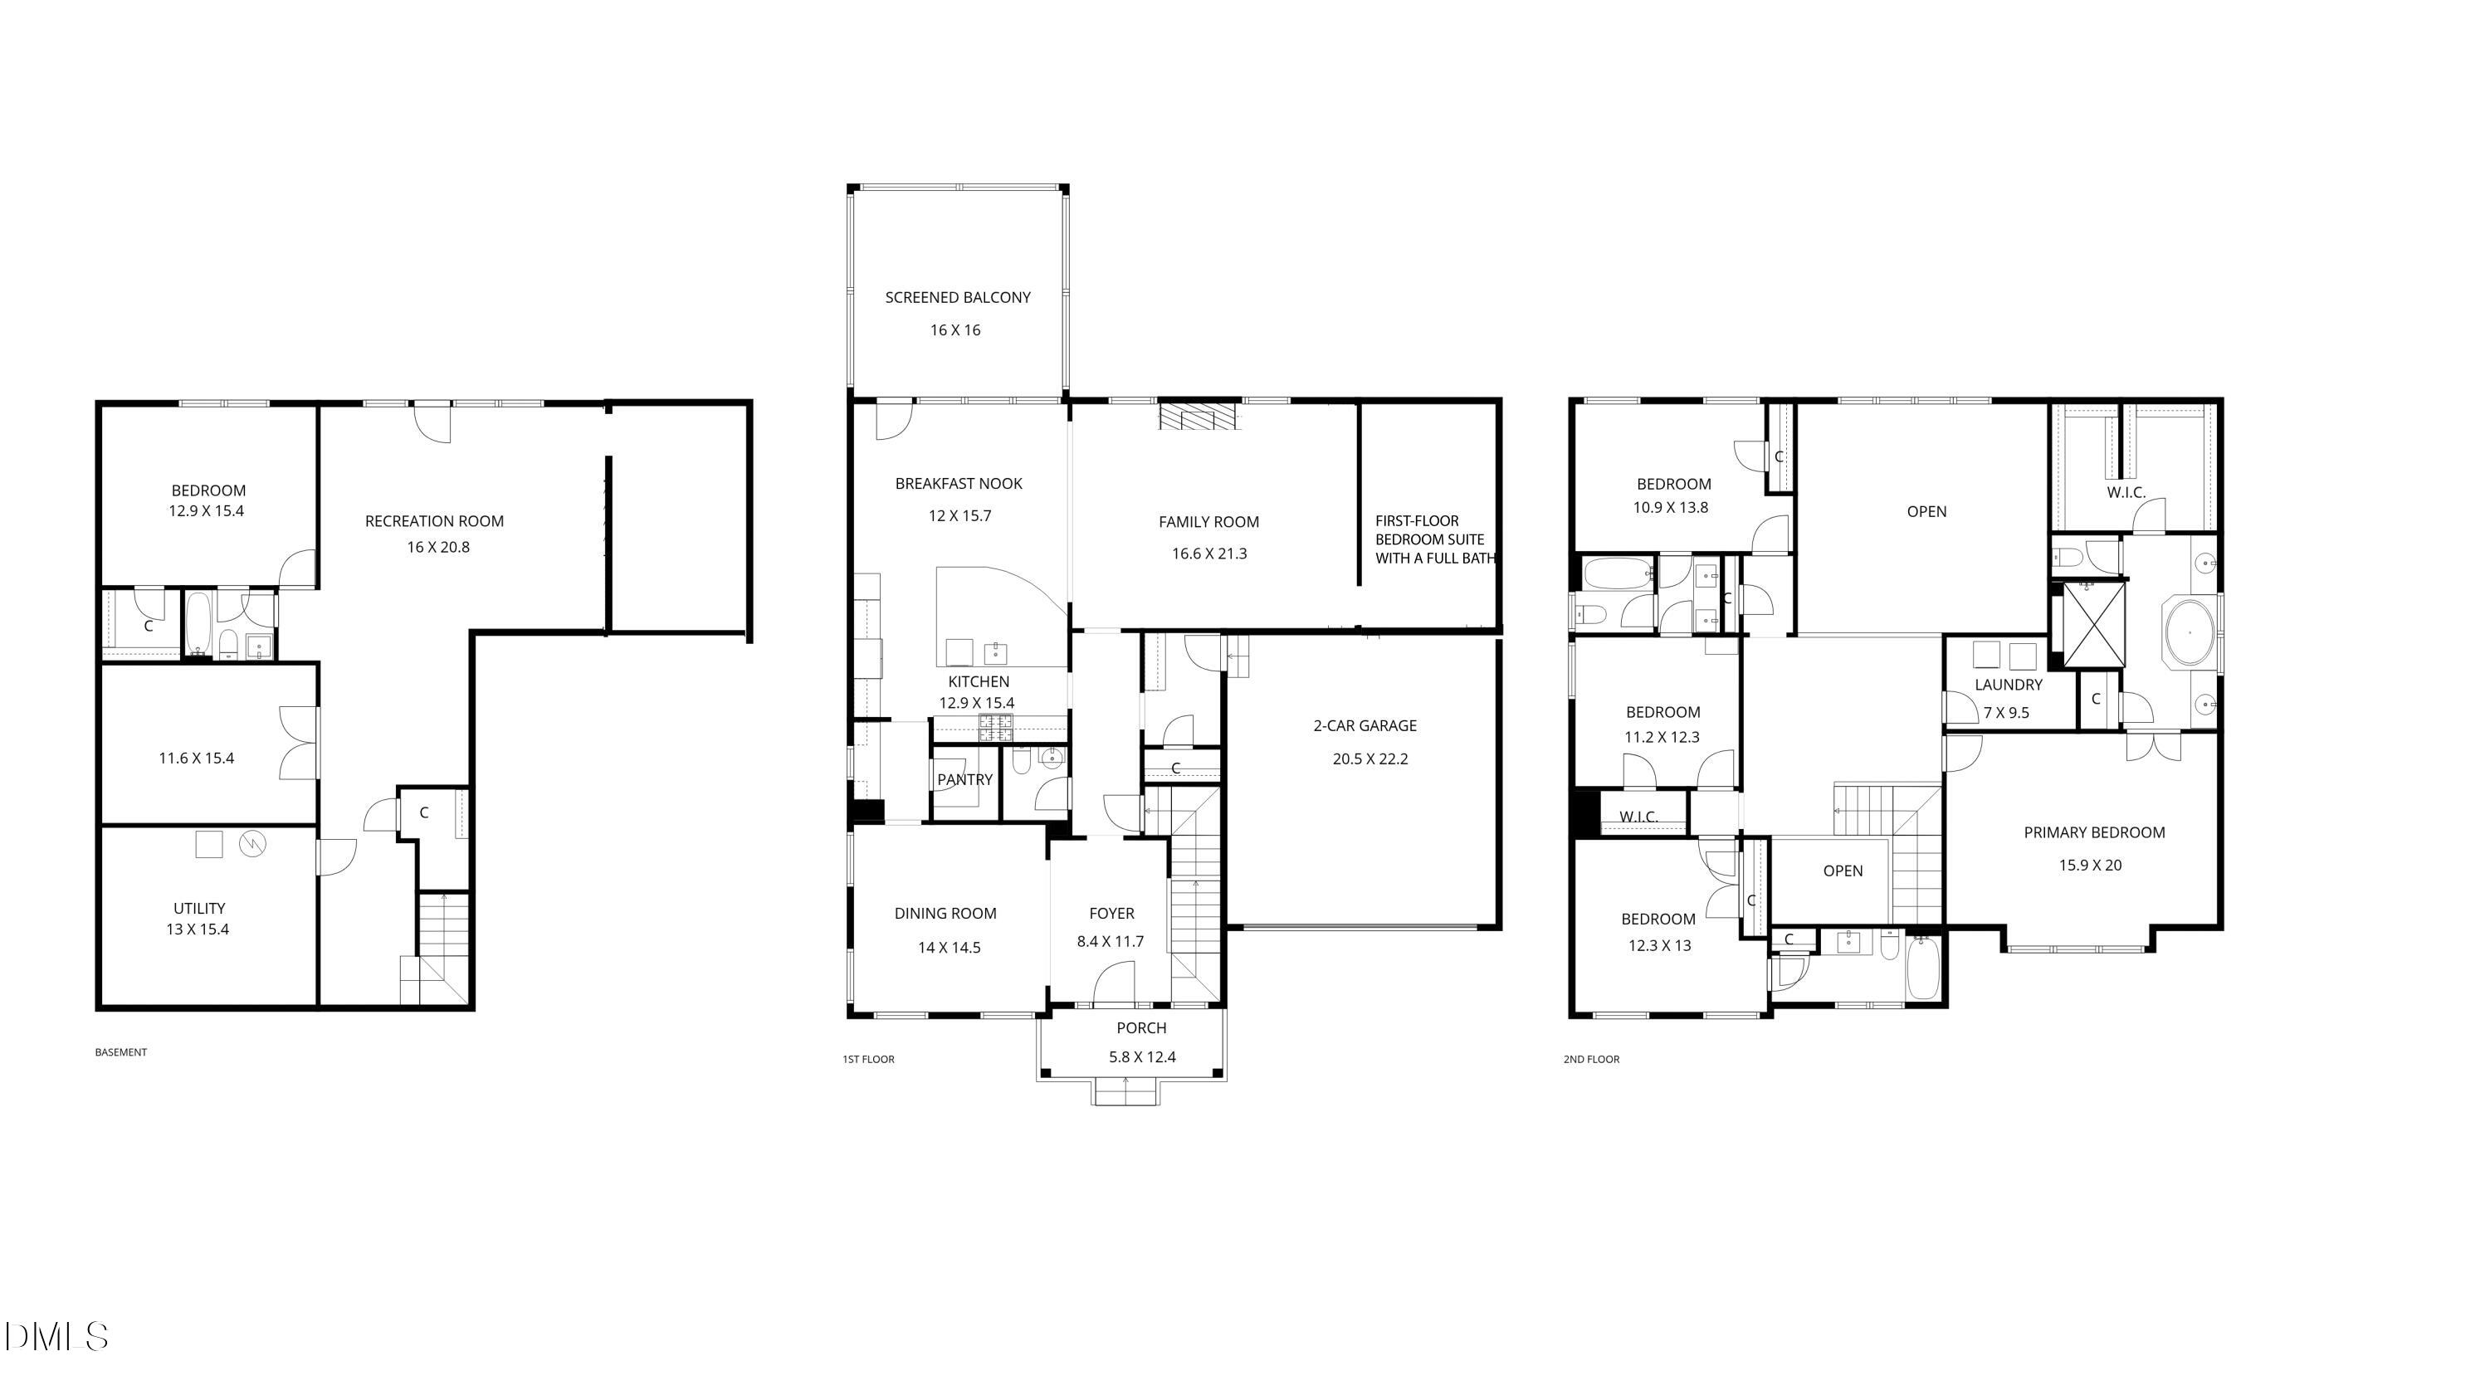
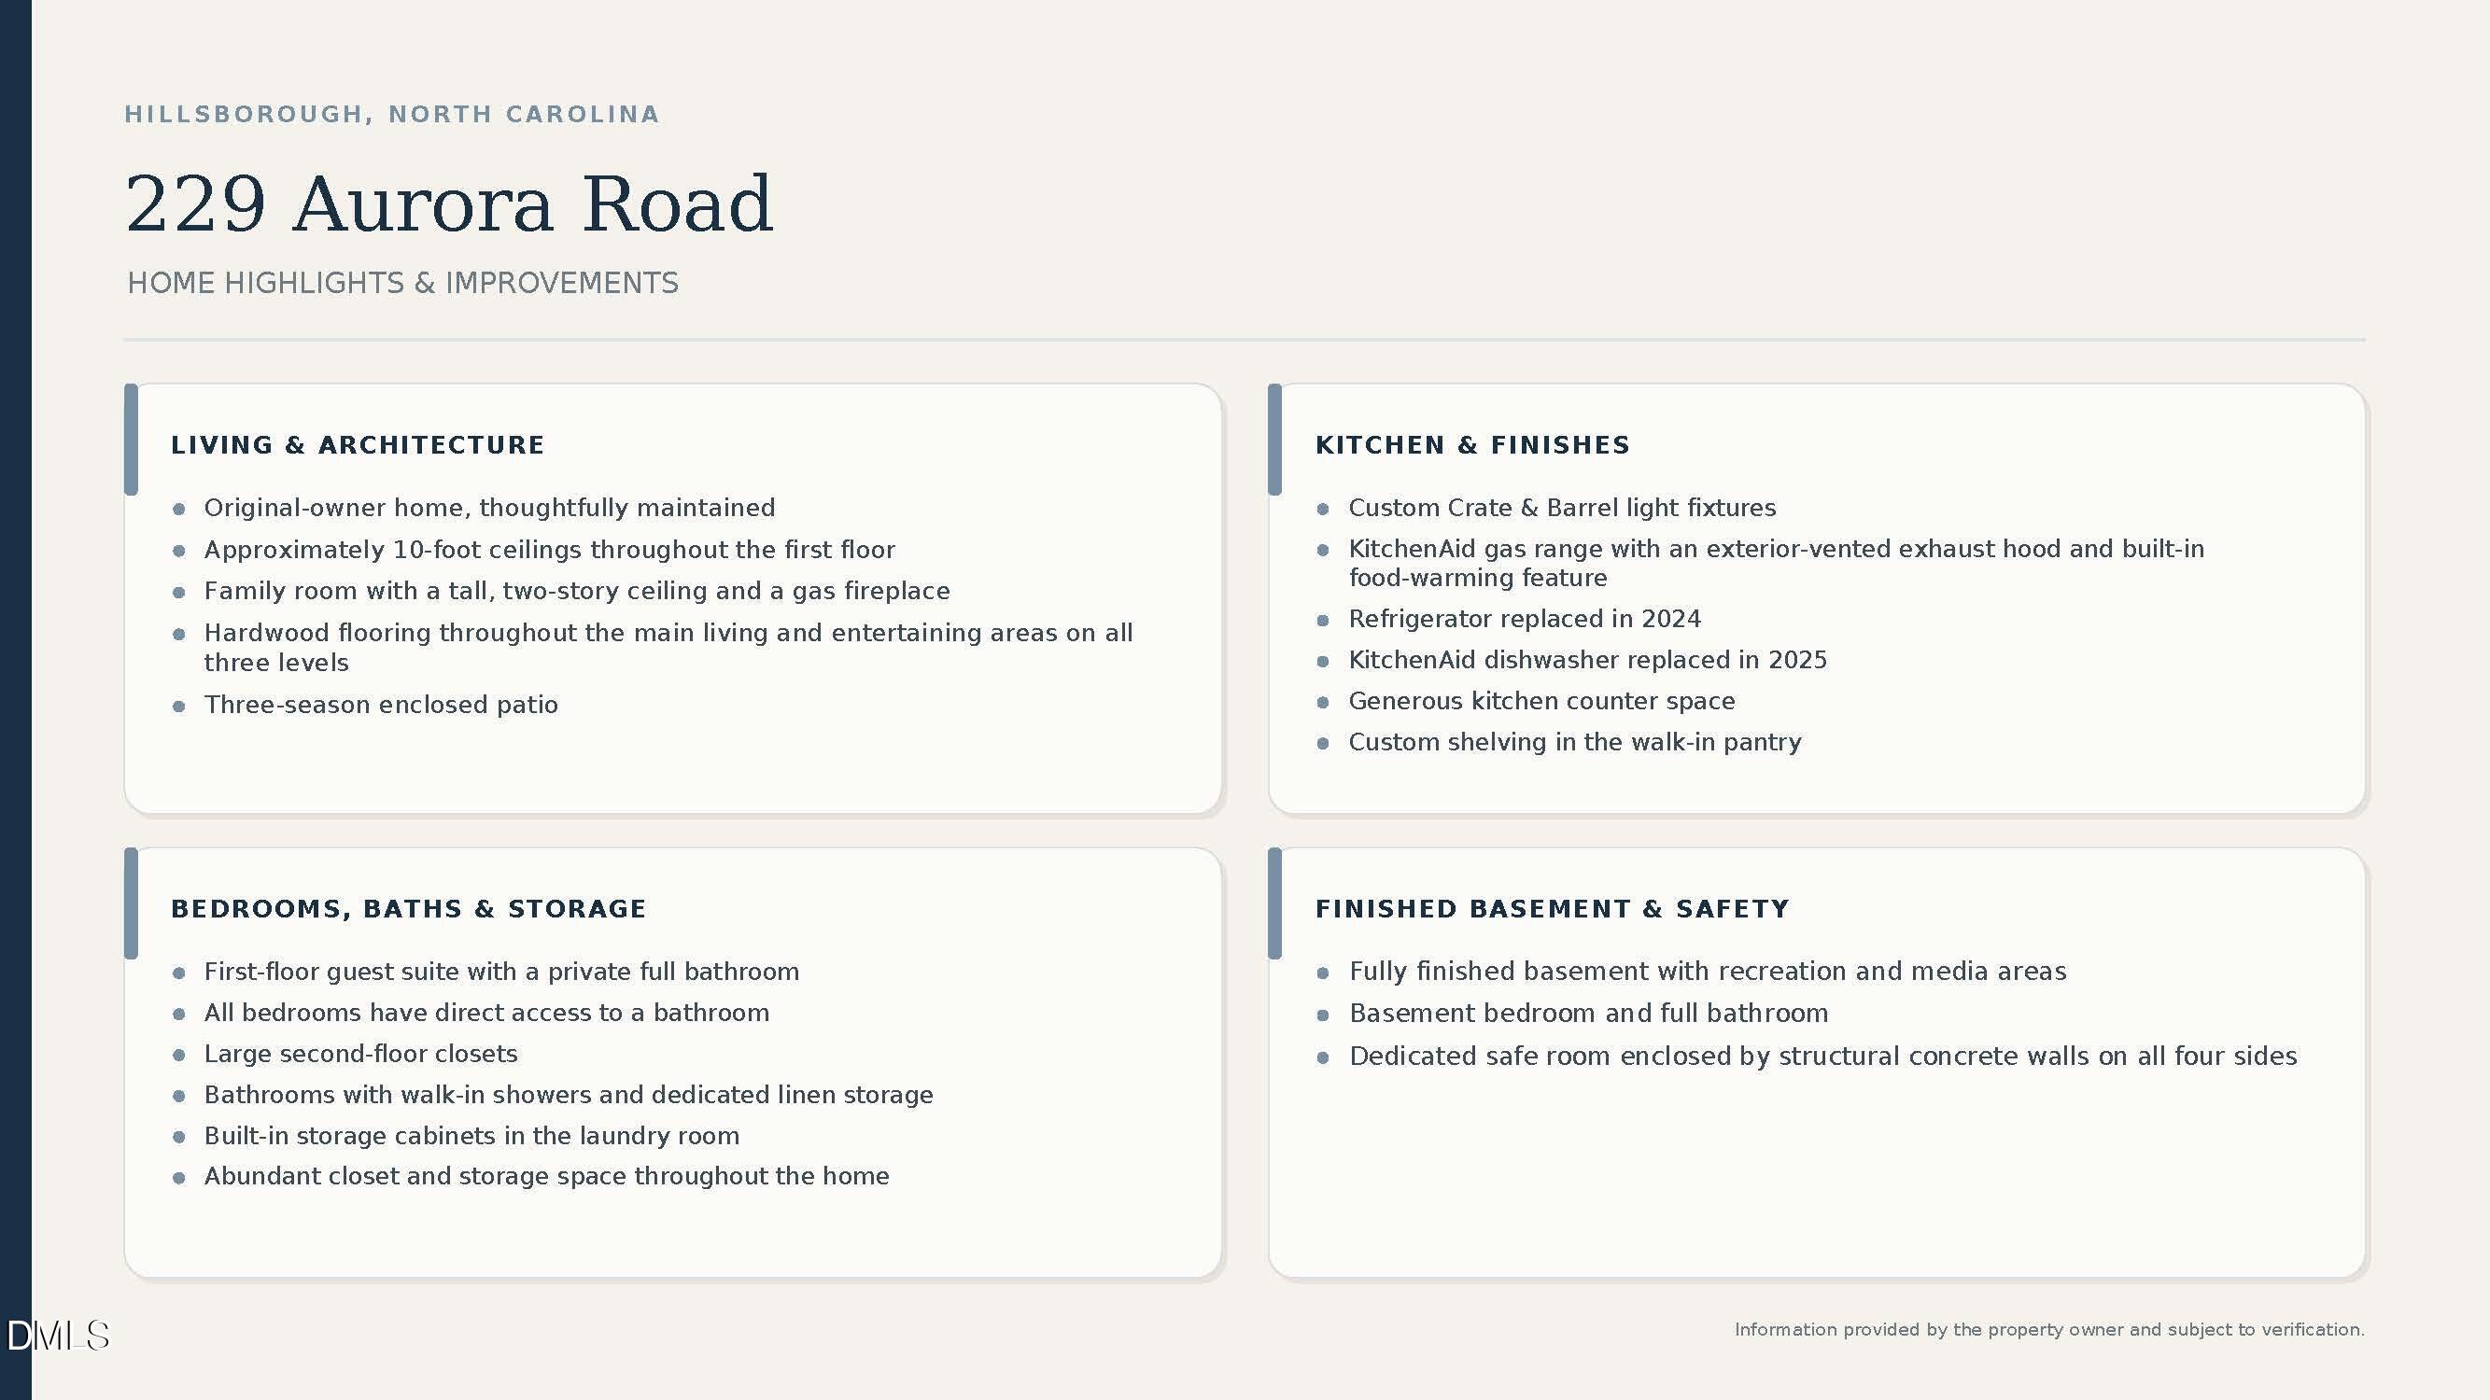
FIRST-FLOOR BEDROOM SUITE WITH A FULL BATH AND A FULLY FINISHED BASEMENT! Impressive 6-bedroom, 5.5-bath home offering approximately 4,958 square feet across three finished levels in Waterstone Estates. The main level features hardwood floors, spacious living and dining areas, a dramatic two-story family room with a fireplace, and a generously sized kitchen with abundant cabinetry and storage. A three-season enclosed patio extends the living space and provides a comfortable place to relax throughout much of the year. Upstairs, the expansive primary suite is joined by additional bedrooms and flexible bonus space. Every bedroom offers direct access to a bathroom. The finished basement provides exceptional versatility with a recreation area, media space, sixth bedroom, full bath, and abundant storage-ideal for guests, a home office, multigenerational living, a home theater, or an exercise room. Outside, enjoy the beautifully maintained backyard featuring fruit trees, tiered garden beds, and a stone patio. Waterstone amenities include a community pool, playground, and paved walking and biking paths. Conveniently located near historic downtown Hillsborough, shopping, dining, UNC Hospitals Hillsborough Campus, and I-40/I-85.
Details
| MLS # | 10187281 |
|---|---|
| Listing Type | For Sale |
| Style | House |
| HOA Dues | $98 |
| Sub-Type | Resale |
| Status | Active |
| Year | 2017 |
| Days On Site | 76 |
| Listing Provided By | Blue Orchid Realty LLC | Emme Zheng |
Features
| Bed(s) | 6 |
|---|---|
| Bath(s) | 6 Total |
| SQ Feet | 4,958 |
| Garage | 2 |
| Basement | Y |
| Story(s) | 2 |
| Zoning | ESU |
| Acreage | 0.22 |
| Property View | Trees, Woods |
Interior
| Interior Features | Breakfast Bar, Chandelier, Crown Molding, Double Vanity, High Ceilings, Kitchen Island, Pantry, Recessed Lighting, Stone Counters, Walk-in Closet(s) |
|---|---|
| Heating Yes / No | Yes |
| Cooling Yes / No | Yes |
| Cooling | Central Air |
| Fireplace Features | Glass Doors, Living Room |
| Fireplace Yes / No | Yes |
| Laundry Features | Laundry Room |
| Rooms Total | 1 |
Exterior
| Exterior Features | Rain Gutters |
|---|---|
| Roof | Shingle |
| Foundation Details | Slab |
| Lot Features | Garden, Paved, Wooded |
| Community Features | Pool |
| View | Trees/Woods |
| Construction Materials | Brick |
| Security Features | Smoke Detector(s) |
| Patio And Porch Features | Covered, Enclosed, Front Porch, Patio, Porch, Screened |
Parking
| Attached Garage Yes / No | Yes |
|---|---|
| Garage Yes / No | Yes |
| Parking Features | Attached, Driveway, Garage |
Location
| Community Features | Pool |
|---|
Utilities
| Sewer | Public Sewer |
|---|
Taxes
| Tax Assessed Value | 807200 |
|---|---|
| Tax Legal Description | 84 Ph 1 Waterstone Estates P112/149 |
| Tax Year | 2026 |
Other
| Accessibility Features | No |
|---|
Area Information
| State | NC |
|---|---|
| County | Orange |
| City | Hillsborough |
| Zip Code | 27278 |
| Area | Orange |
| Community Name | Waterstone |
| School District | Orange - Cedar Ridge High |
| Elementary School | Orange - New Hope Elementary |
| High School | Orange - Cedar Ridge High |
| Listing VS Median (in Waterstone) | |
Price: $855,000 low | high Med: $420,000 sqft: 4,958 low | high Med: 2,165 $ / sqft: $172 low | high Med: $194 On site: 76 low | high Med: 60.5 | |
Market Activity 27278
Request a showing
Request a showing

Listings marked with a Doorify MLS icon are provided courtesy of the Doorify MLS, of North Carolina, Internet Data Exchange Database. Brokers make an effort to deliver accurate information, but buyers should independently verify any information on which they will rely in a transaction. The listing broker shall not be responsible for any typographical errors, misinformation, or misprints, and they shall be held totally harmless from any damages arising from reliance upon this data. This data is provided exclusively for consumers’ personal, non-commercial use. Copyright 2024 Doorify MLS of North Carolina. All rights reserved.
Contact
Learn More About This Property

| State | NC |
|---|---|
| County | Orange |
| City | Hillsborough |
| Zip Code | 27278 |
| Area | Orange |
| Community Name | Waterstone |
| School District | Orange - Cedar Ridge High |
| Elementary School | Orange - New Hope Elementary |
| High School | Orange - Cedar Ridge High |
| Listing VS Median (in Waterstone) | |
Price: $855,000 low | high Med: $420,000 sqft: 4,958 low | high Med: 2,165 $ / sqft: $172 low | high Med: $194 On site: 76 low | high Med: 60.5 | |