
Description
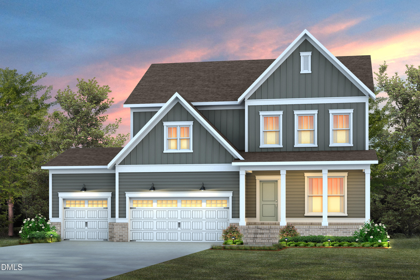
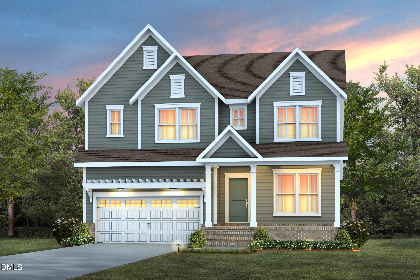
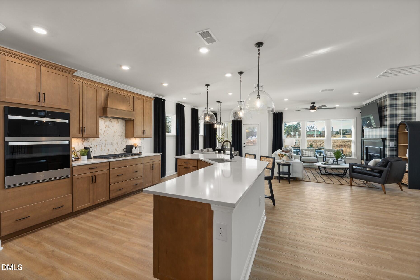
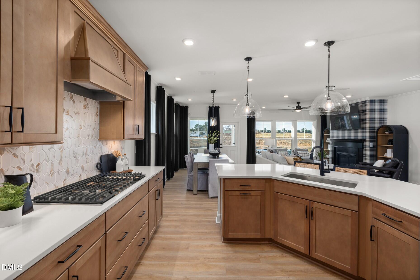
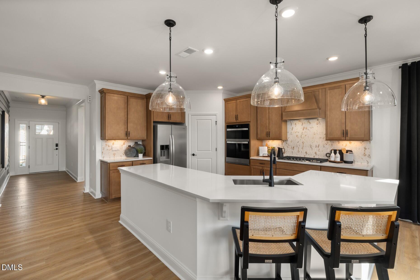
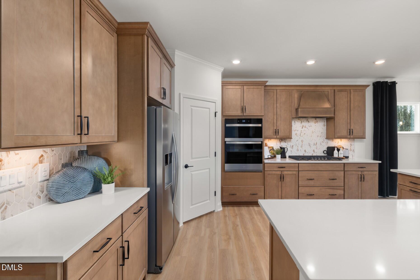
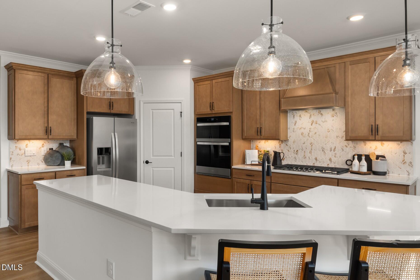
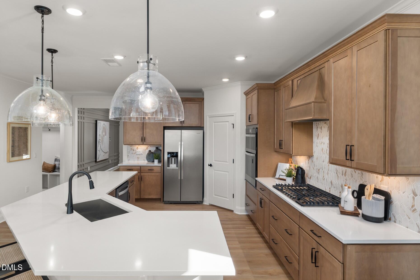
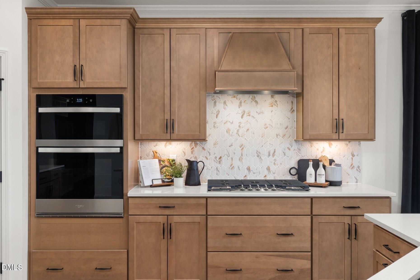
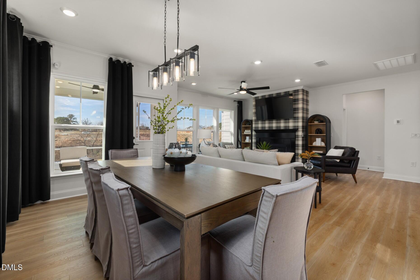
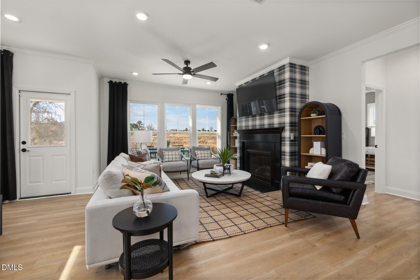
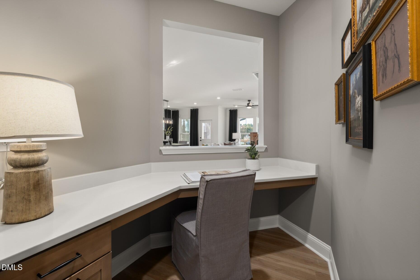
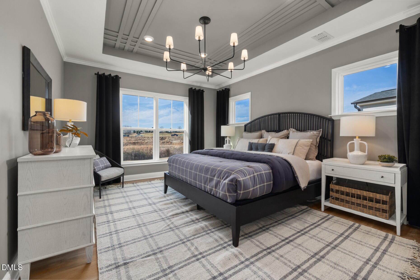
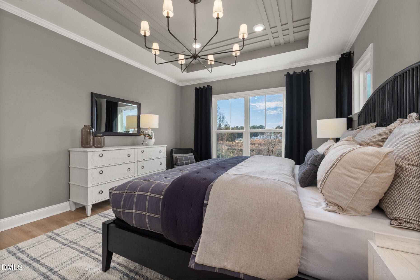
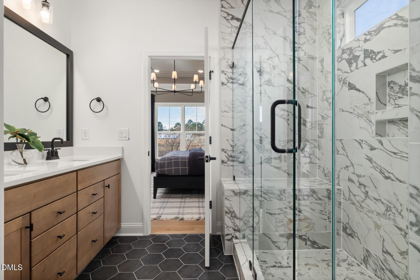
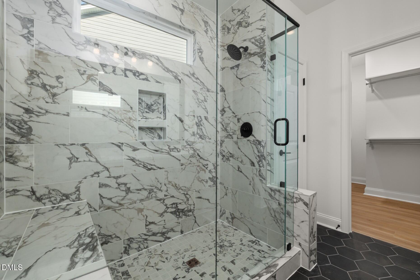
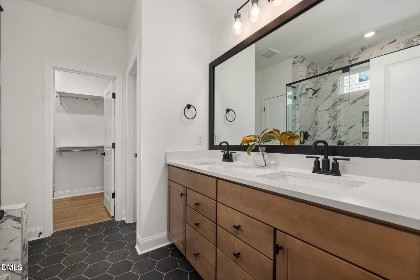
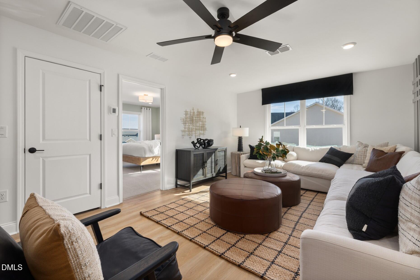
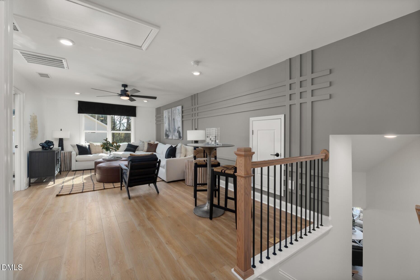
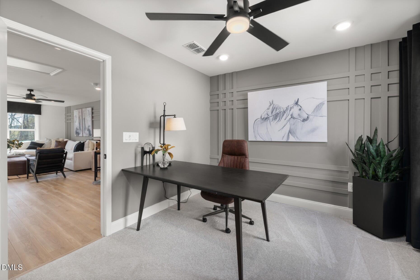
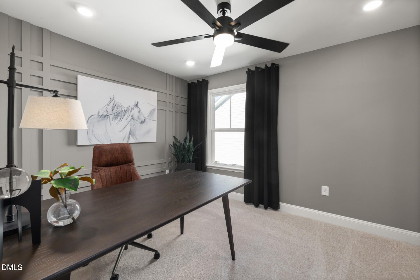
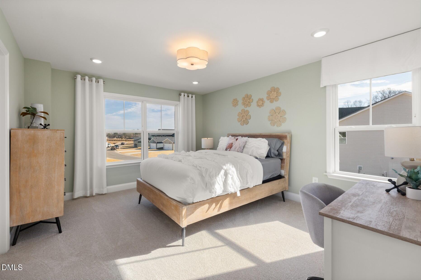
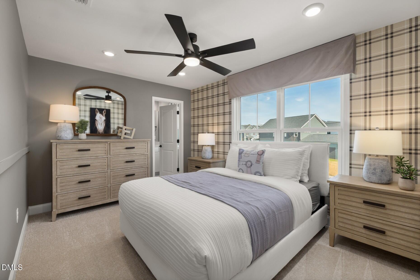
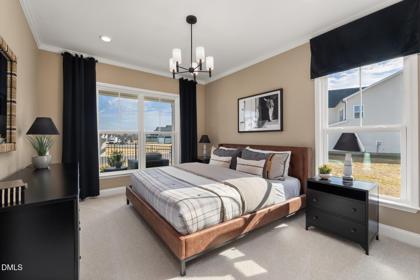
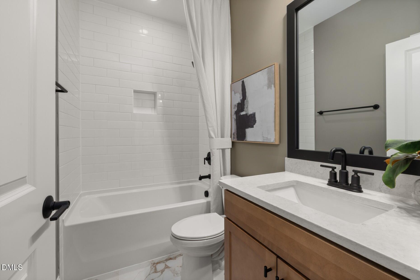
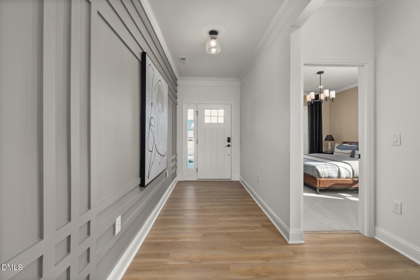
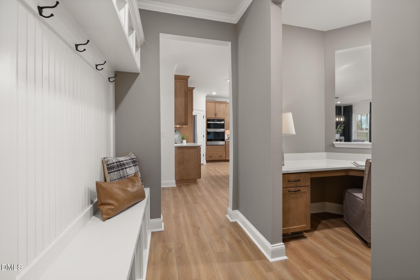
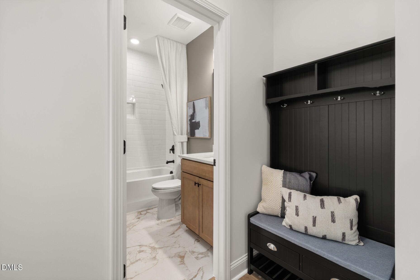
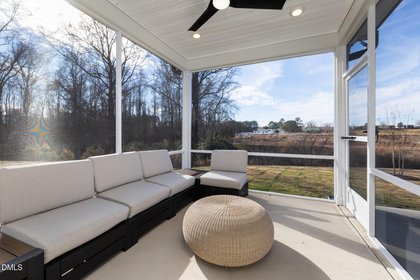
*PRESALE OPPORTUNITY* Fabulous Stonebrook Floorplan thoughtfully designed with a luxurious main-level primary suite for ultimate comfort and convenience. Home features open concept living with light filled gathering room open to spacious kitchen with great counter space and pantry. Conventient flex room on main floor. Wonderful open loft on 2nd fl. Enjoy the airy screen porch and deck overlooking spacious backyard. Beautiful .697 acre homesite!
Details
| MLS # | 10147943 |
|---|---|
| Listing Type | For Sale |
| Style | House |
| HOA Dues | $83 |
| Sub-Type | New Construction |
| Status | Active |
| Year | 2026 |
| Days On Site | 255 |
| Listing Provided By | Pulte Home Company LLC | Alex Lilly |
Features
| Bed(s) | 5 |
|---|---|
| Bath(s) | 3 Total |
| SQ Feet | 2,744 |
| Garage | 2 |
| Basement | Y |
| Story(s) | 2 |
| Acreage | 0.70 |
Interior
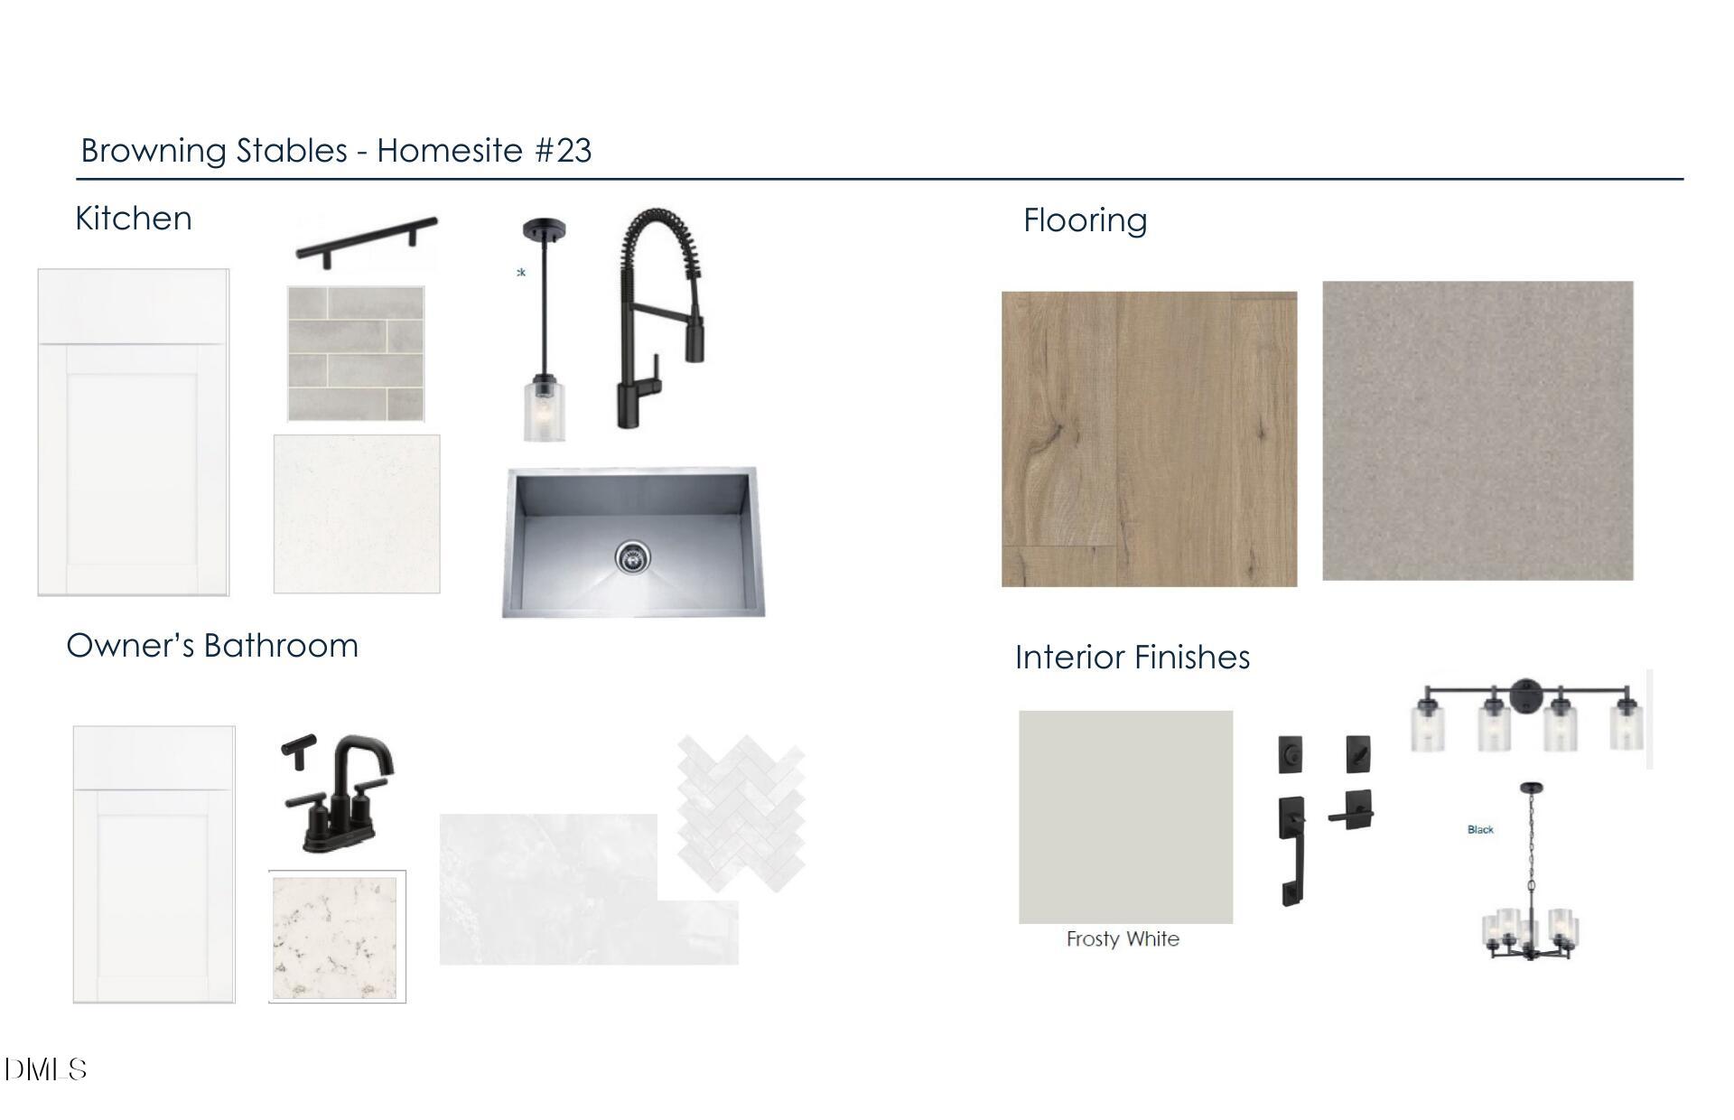
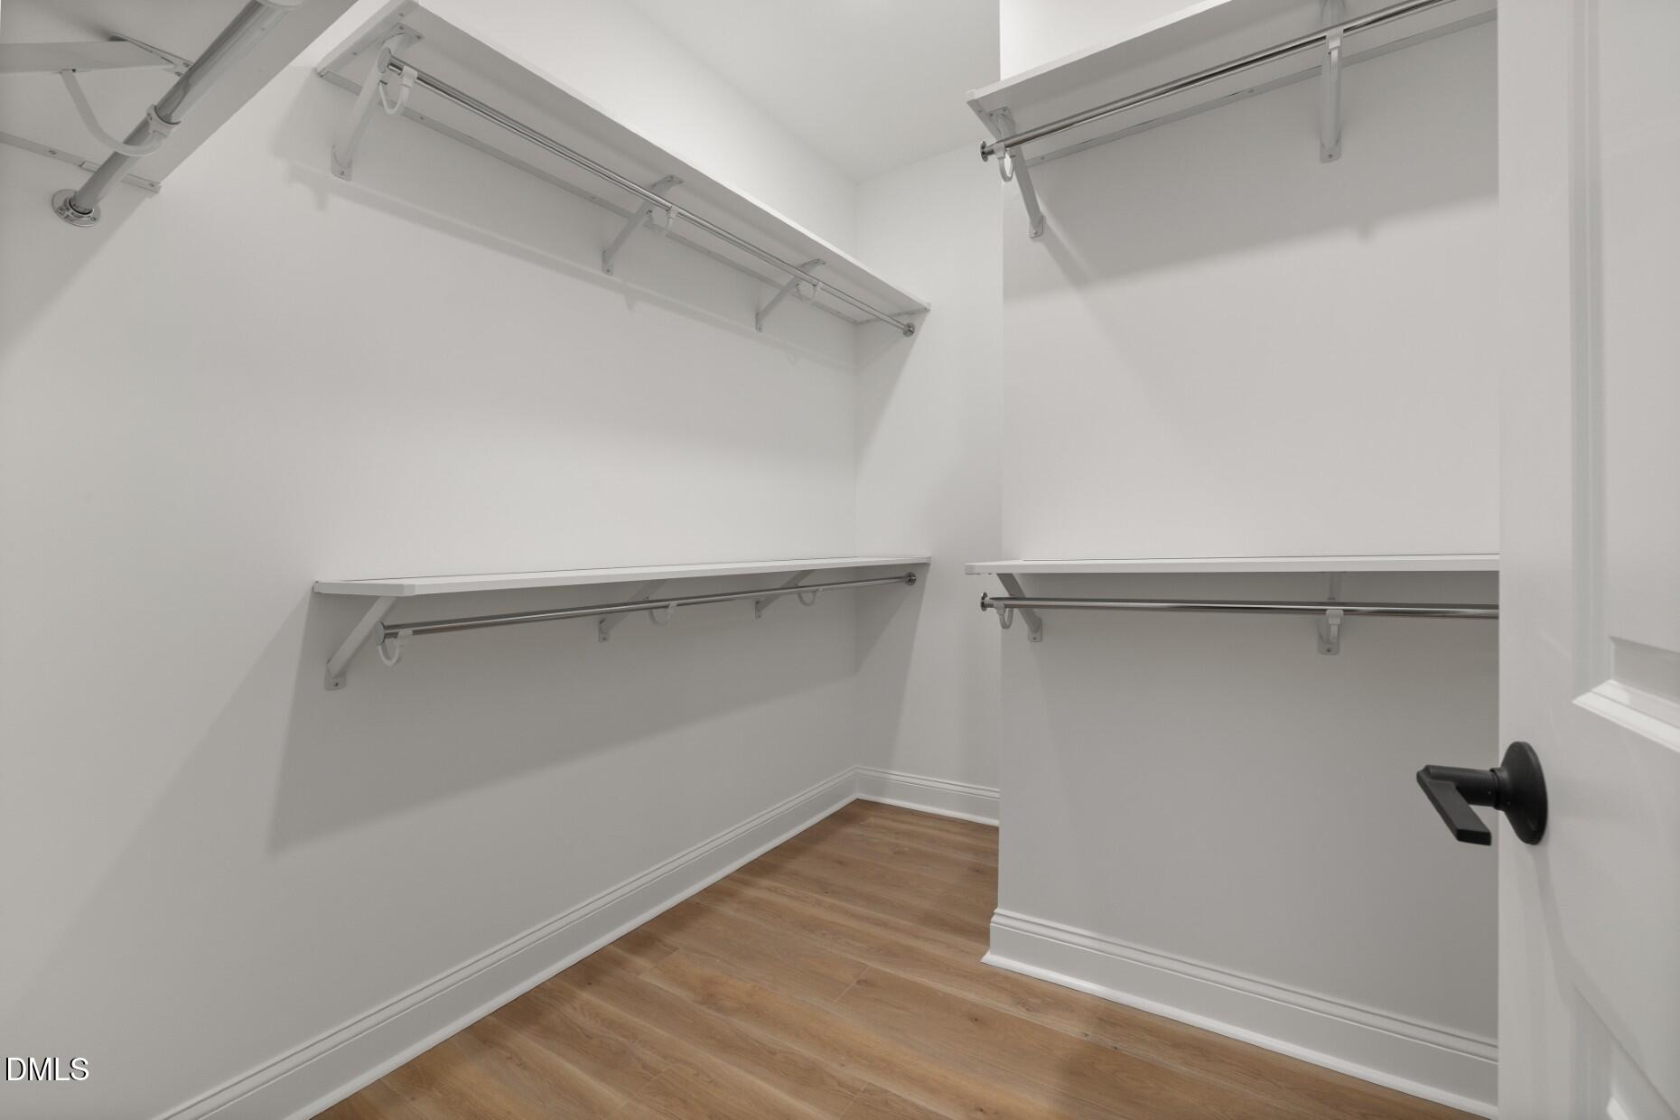
| Interior Features | Crown Molding, Entrance Foyer, Granite Counters, High Ceilings, His and Hers Closets, Low Flow Plumbing Fixtures, Open Floorplan, Pantry, Smart Thermostat, Walk-in Closet(s), Wired for Data, Bathtub/Shower Combination, Walk-in Shower, Quartz Counters, Smooth Ceilings |
|---|---|
| Heating Yes / No | Yes |
| Cooling Yes / No | Yes |
| Cooling | Dual, Zoned |
| Fireplace Features | Gas Log |
| Fireplaces Total | 1 |
| Fireplace Yes / No | Yes |
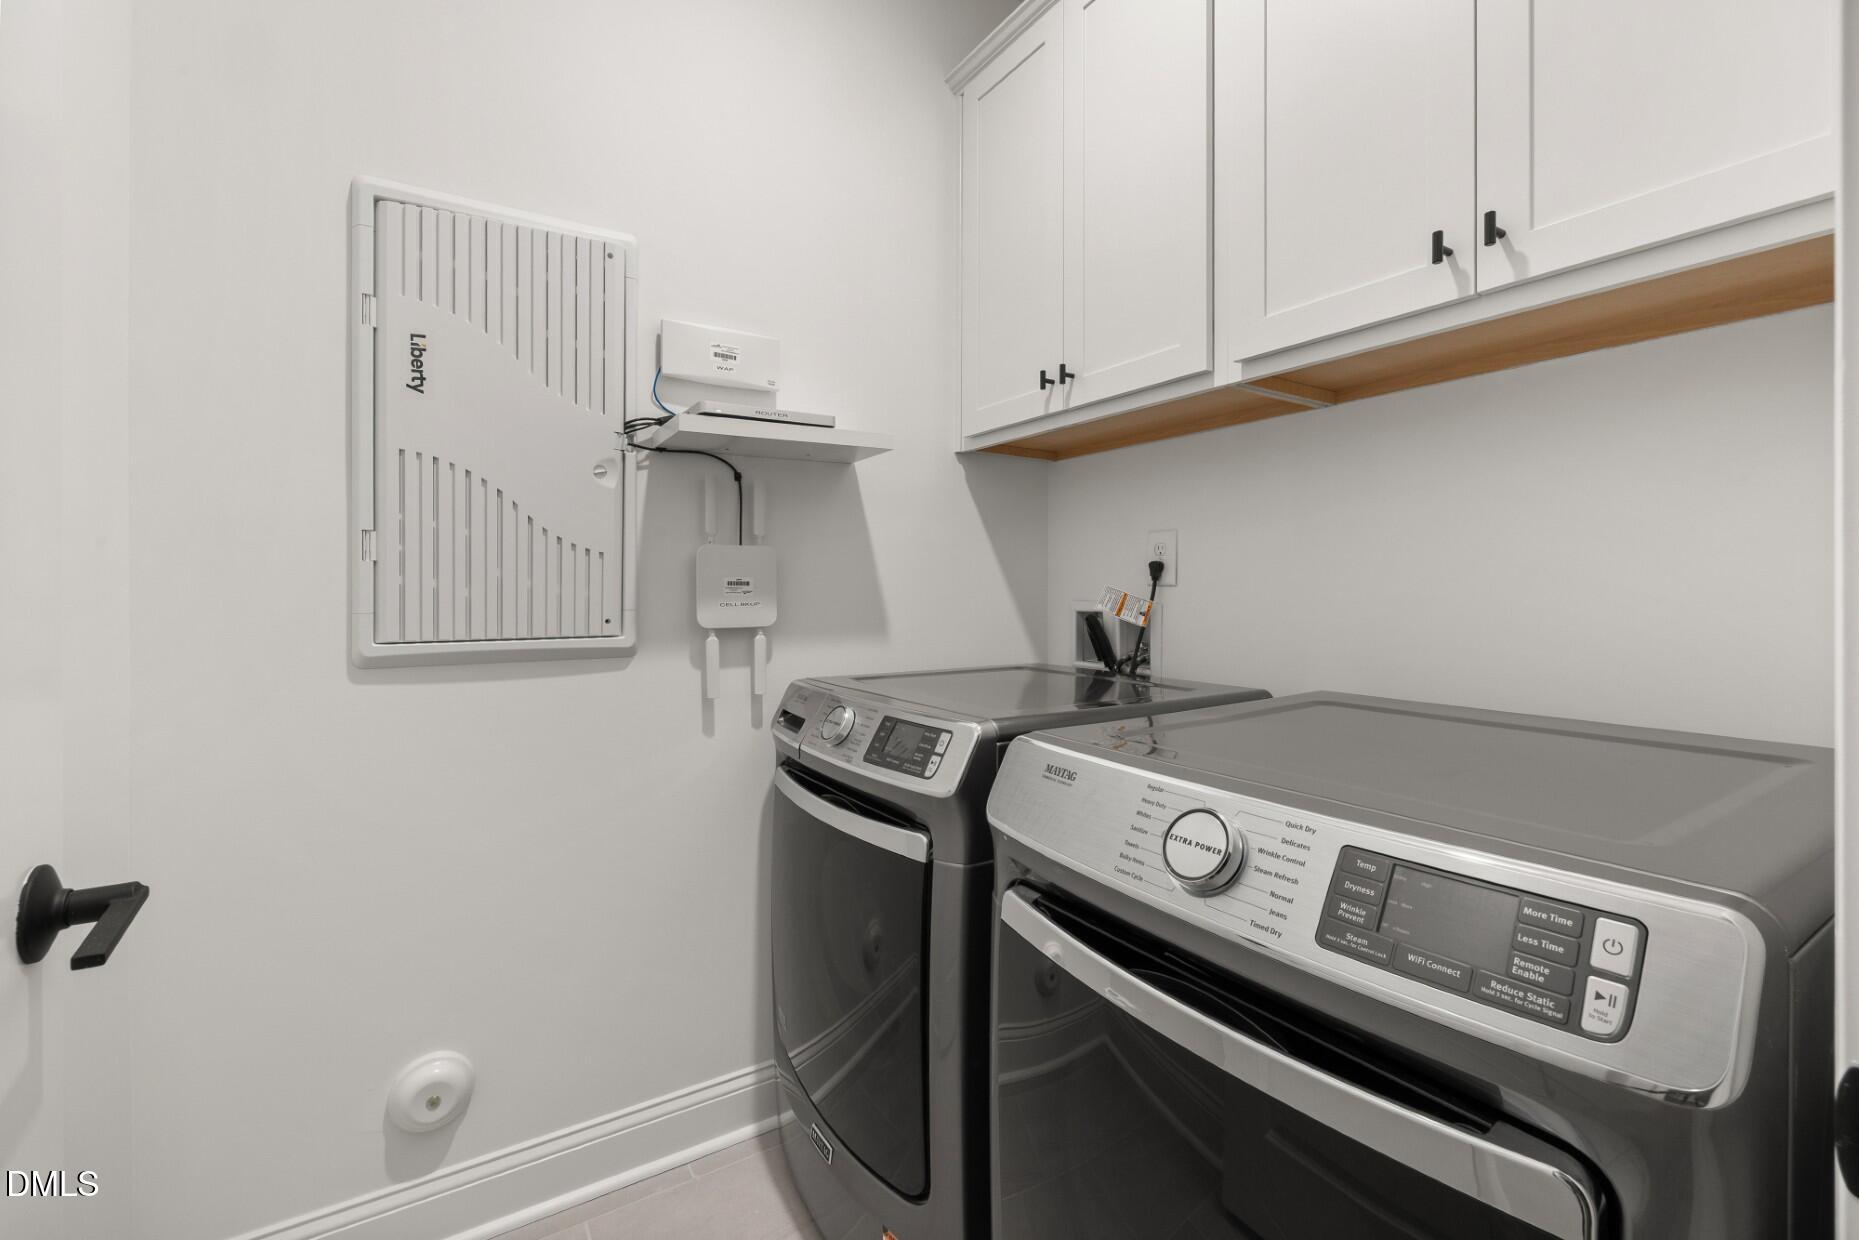
| Laundry Features | Electric Dryer Hookup, Washer Hookup |
| Rooms Total | 8 |
Exterior
| Roof | Shingle |
|---|---|
| Foundation Details | Other |
| Community Features | Park, Street Lights |
| Construction Materials | Brick, Fiber Cement |
| Security Features | Smoke Detector(s) |
| Window Features | Insulated Windows |
| Patio And Porch Features | Deck |
Parking
| Attached Garage Yes / No | Yes |
|---|---|
| Garage Yes / No | Yes |
| Parking Features | Attached, Garage, Garage Door Opener |
Location
| Association Amenities | Maintenance Grounds, Other, Pond Year Round, Trail(s) |
|---|---|
| Community Features | Park, Street Lights |
Utilities
| Utilities | Cable Available, Electricity Available, Propane, Water Available, Septic Connected |
|---|---|
| Sewer | Septic Tank |
Taxes
| Tax Legal Description | 00000 |
|---|---|
| Tax Year | 2026 |
| Tax Map Number | 23 |
Other
| Accessibility Features | No |
|---|
Area Information
| State | NC |
|---|---|
| County | Johnston |
| City | Wendell |
| Zip Code | 27591 |
| Area | Johnston |
| Community Name | Browning Stables |
| School District | Johnston - Corinth Holders High |
| Elementary School | Johnston - Corinth Holders Eleme |
| High School | Johnston - Corinth Holders High |
| Listing VS Median (in Browning Stables) | |
Price: $549,990 low | high Med: $574,990 sqft: 2,744 low | high Med: 3,015 $ / sqft: $200 low | high Med: $194 On site: 255 low | high Med: 145 | |
Market Activity 27591
Request a showing
Request a showing

Listings marked with a Doorify MLS icon are provided courtesy of the Doorify MLS, of North Carolina, Internet Data Exchange Database. Brokers make an effort to deliver accurate information, but buyers should independently verify any information on which they will rely in a transaction. The listing broker shall not be responsible for any typographical errors, misinformation, or misprints, and they shall be held totally harmless from any damages arising from reliance upon this data. This data is provided exclusively for consumers’ personal, non-commercial use. Copyright 2024 Doorify MLS of North Carolina. All rights reserved.
Contact
Learn More About This Property

| State | NC |
|---|---|
| County | Johnston |
| City | Wendell |
| Zip Code | 27591 |
| Area | Johnston |
| Community Name | Browning Stables |
| School District | Johnston - Corinth Holders High |
| Elementary School | Johnston - Corinth Holders Eleme |
| High School | Johnston - Corinth Holders High |
| Listing VS Median (in Browning Stables) | |
Price: $549,990 low | high Med: $574,990 sqft: 2,744 low | high Med: 3,015 $ / sqft: $200 low | high Med: $194 On site: 255 low | high Med: 145 | |