44 E Moss Creek Drive,Clayton, NC 27520
Clayton, NC 27520

Description
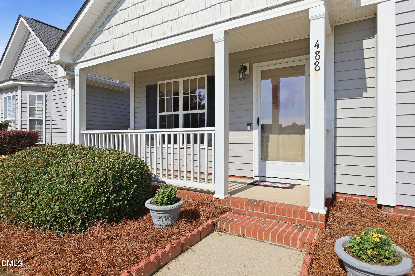
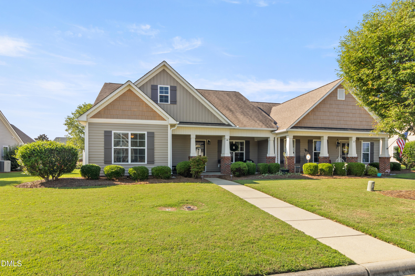
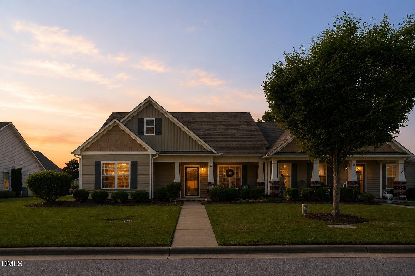
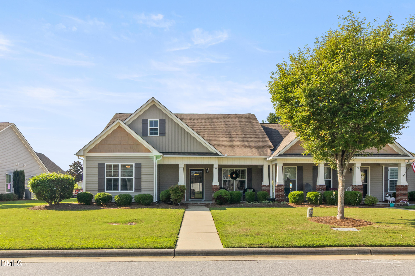
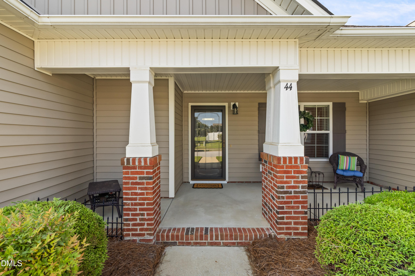
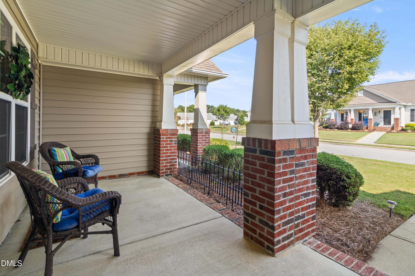
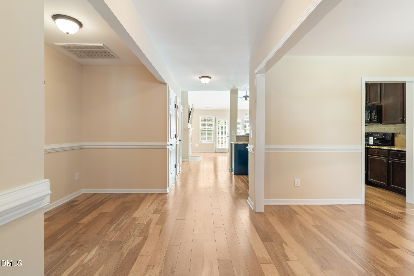
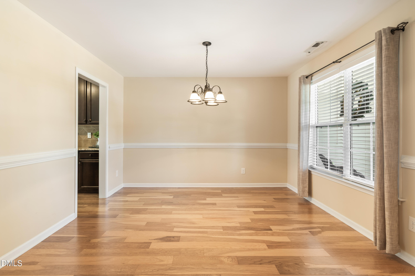
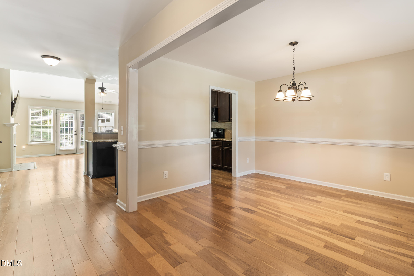
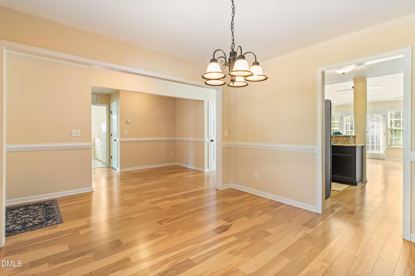
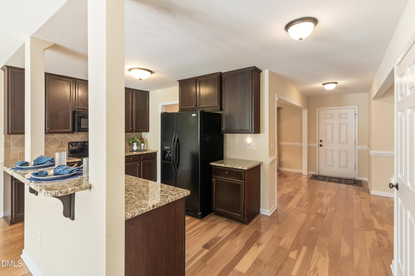
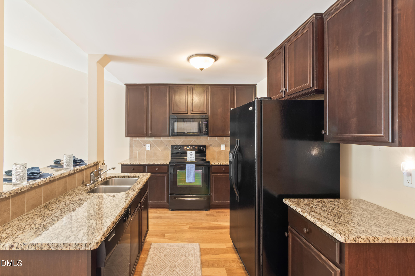
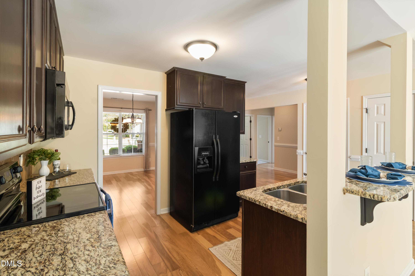
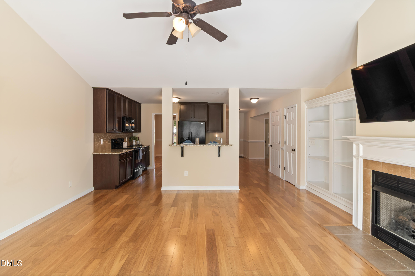
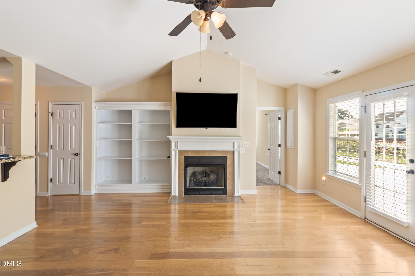
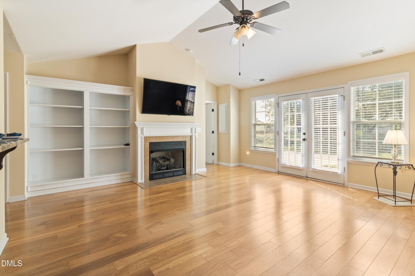
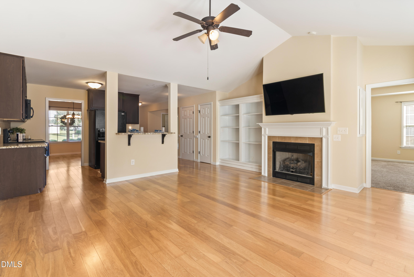
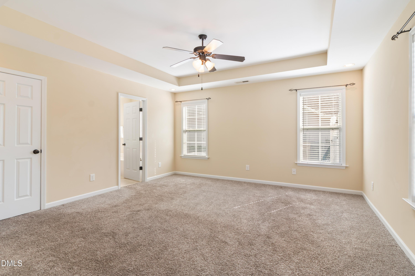
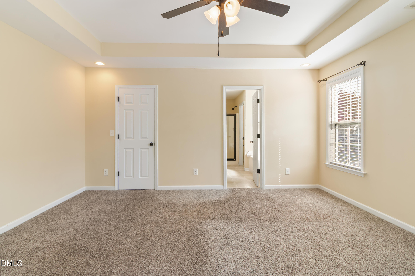
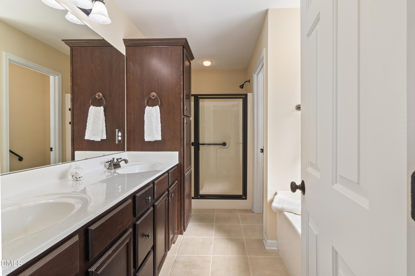
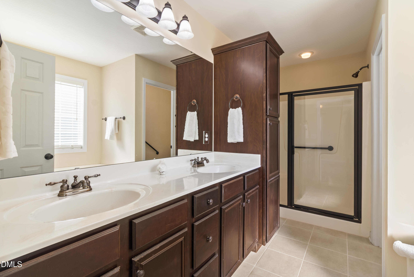
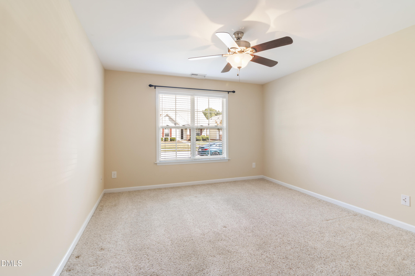
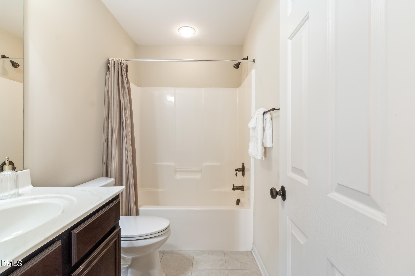
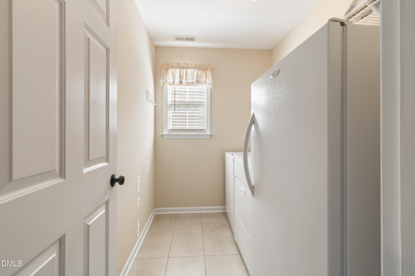
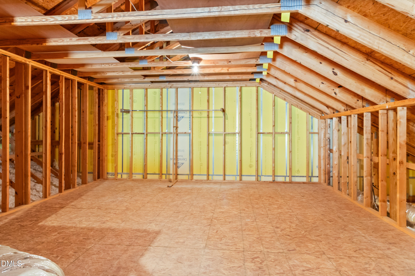
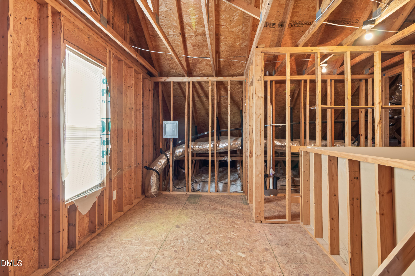
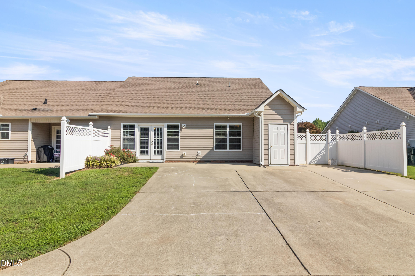
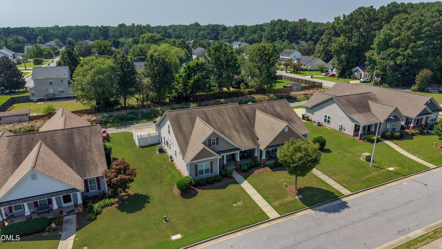
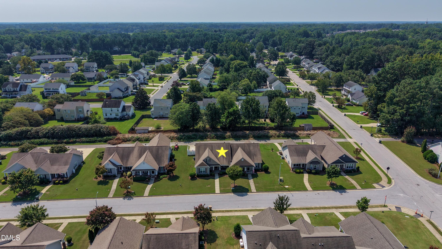
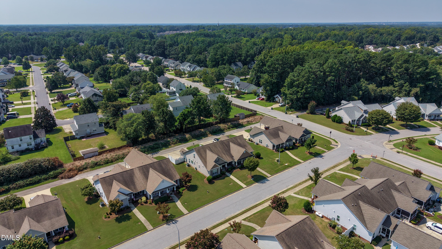
Rare Single-Level Living Townhome with 600+ SF Walk-Up Unfinished Attic With Bathroom Plumbed offering exceptional storage and future finishing potential. Upgraded Kitchen + Low Maintenance Lifestyle + INVESTOR Friendly. BONUS: Refrigerator, washer and dryer convey with an acceptable offer, and the seller is offering home warranty for added peace of mind. An open family room flows into an upgraded kitchen, spacious primary bedroom, and conveniently located laundry making everyday living comfortable and easy. The standout feature? A walk-up unfinished attic with 626 additional square feet of space that is so hard to find when downsizing! Keep your seasonal décor, keepsakes, and hobbies close at hand, or explore the possibilities for future finished space. Even better, a separate area is already plumbed for a bathroom offering a head start on your vision. Start your mornings with coffee on the generous front porch and enjoy low-maintenance living in a quiet community with sidewalks, parking out back, and convenient access to the Triangle. Whether you're simplifying your lifestyle, looking for an investment or are having trouble finding room for the things you love, this home delivers everyday convenience with space to spare!
Details
| MLS # | 10190495 |
|---|---|
| Listing Type | For Sale |
| Style | Town House |
| HOA Dues | $150 |
| Sub-Type | Resale |
| Status | Active Under Contract |
| Year | 2010 |
| Days On Site | 45 |
| Listing Provided By | LPT Realty, LLC | Whitney Tarkenton Novitsky |
Features
| Bed(s) | 2 |
|---|---|
| Bath(s) | 2 Total |
| SQ Feet | 1,554 |
| Garage | 1 |
| Story(s) | 1 |
| Zoning | RES |
| Acreage | 0.17 |
| Property View | Neighborhood |
Interior
| Interior Features | Bar, Bathtub/Shower Combination, Bookcases, Breakfast Bar, Ceiling Fan(s), Double Vanity, Granite Counters, High Ceilings, Open Floorplan, Pantry, Primary Downstairs, Soaking Tub, Stone Counters, Storage, Tray Ceiling(s), Vaulted Ceiling(s), Walk-In Closet(s), Walk-In Shower, Water Closet |
|---|---|
| Heating Yes / No | Yes |
| Cooling Yes / No | Yes |
| Cooling | Ceiling Fan(s), Central Air |
| Fireplaces Total | 1 |
| Fireplace Yes / No | Yes |
| Laundry Features | Inside, Laundry Room, Main Level |
| Rooms Total | 8 |
Exterior
| Exterior Features | Storage |
|---|---|
| Roof | Asphalt, Composition |
| Foundation Details | Slab |
| Lot Features | Landscaped |
| View | Neighborhood |
| Construction Materials | Vinyl Siding |
| Window Features | Blinds |
| Patio And Porch Features | Front Porch, Patio |
Parking
| Attached Garage Yes / No | Yes |
|---|---|
| Garage Yes / No | No |
| Parking Features | Attached, Concrete, Direct Access, Driveway |
| Other Parking | Driveway located at rear entry of townhome via alley with extended parking pad |
Utilities
| Sewer | Public Sewer |
|---|
Taxes
| Tax Assessed Value | 313180 |
|---|---|
| Tax Legal Description | Lot 33B Moss Creek Village 73/104 |
| Tax Year | 2026 |
| Tax Map Number | 33B |
Area Information
| State | NC |
|---|---|
| County | Johnston |
| City | Clayton |
| Zip Code | 27520 |
| Area | Johnston |
| Community Name | Moss Creek Village |
| School District | Johnston County Schools |
| Elementary School | Johnston County Schools |
| High School | Johnston County Schools |
| Listing VS Median (in Moss Creek Village) | |
Price: $313,000 low | high Med: $313,000 sqft: 1,554 low | high Med: 1,554 $ / sqft: $201 low | high Med: $201 On site: 45 low | high Med: 45 | |
Market Activity 27520
Request a showing
Request a showing

Listings marked with a Doorify MLS icon are provided courtesy of the Doorify MLS, of North Carolina, Internet Data Exchange Database. Brokers make an effort to deliver accurate information, but buyers should independently verify any information on which they will rely in a transaction. The listing broker shall not be responsible for any typographical errors, misinformation, or misprints, and they shall be held totally harmless from any damages arising from reliance upon this data. This data is provided exclusively for consumers’ personal, non-commercial use. Copyright 2024 Doorify MLS of North Carolina. All rights reserved.
Contact
Learn More About This Property

| State | NC |
|---|---|
| County | Johnston |
| City | Clayton |
| Zip Code | 27520 |
| Area | Johnston |
| Community Name | Moss Creek Village |
| School District | Johnston County Schools |
| Elementary School | Johnston County Schools |
| High School | Johnston County Schools |
| Listing VS Median (in Moss Creek Village) | |
Price: $313,000 low | high Med: $313,000 sqft: 1,554 low | high Med: 1,554 $ / sqft: $201 low | high Med: $201 On site: 45 low | high Med: 45 | |