

Description
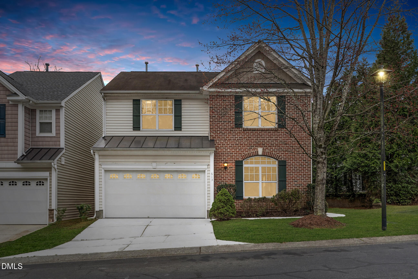
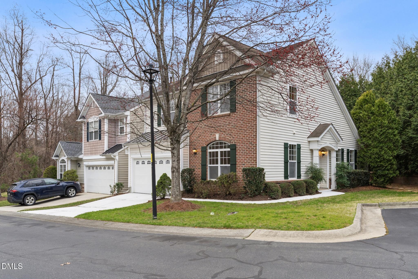
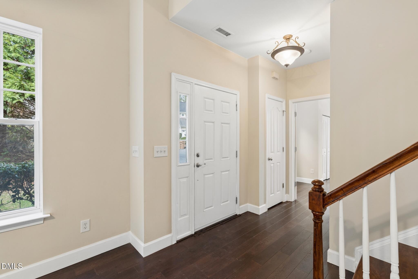
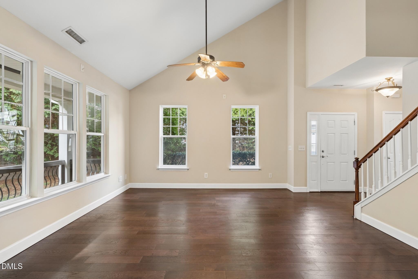
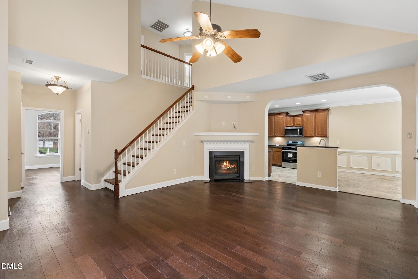
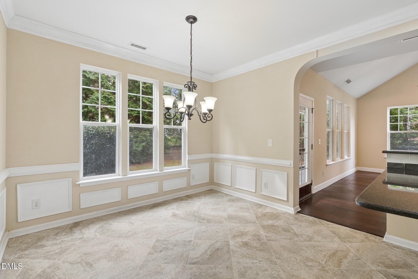
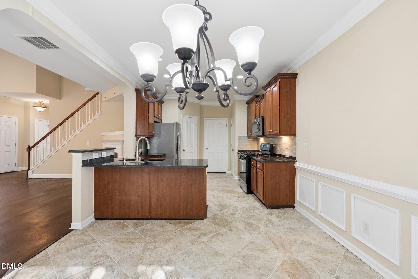
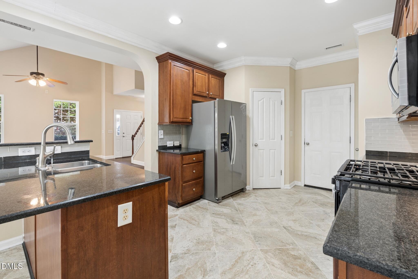
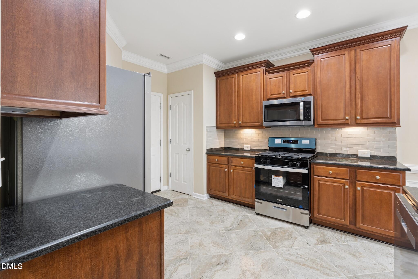
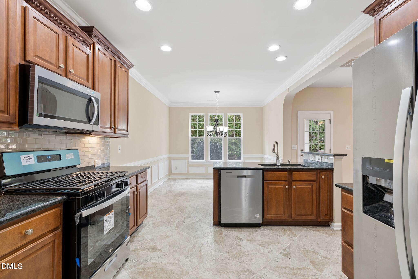
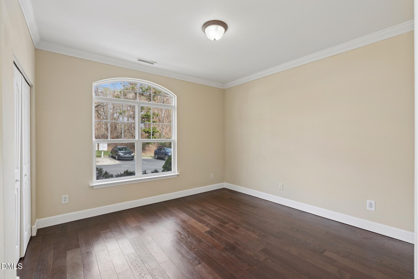
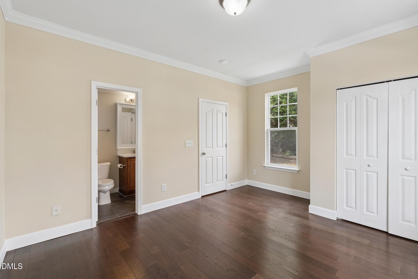
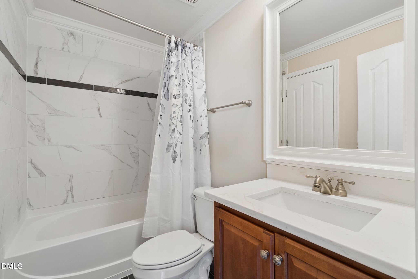
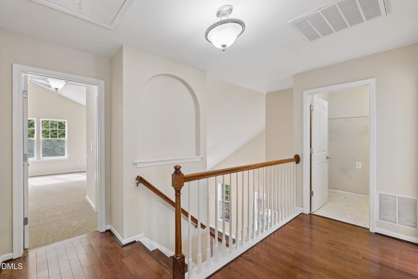
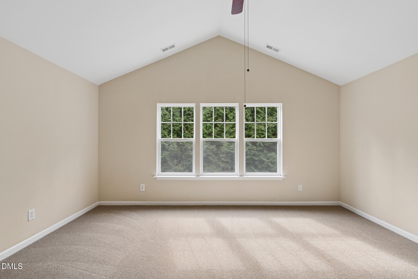
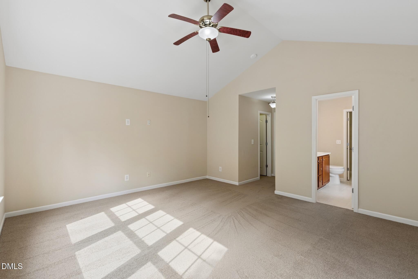
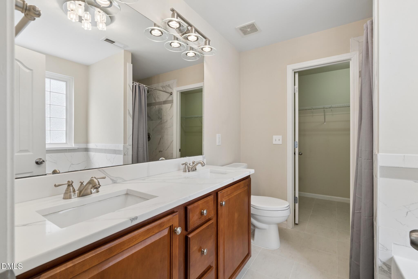
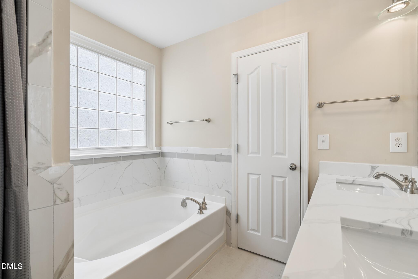
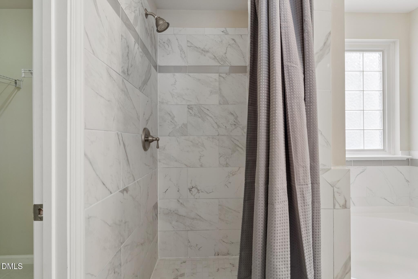
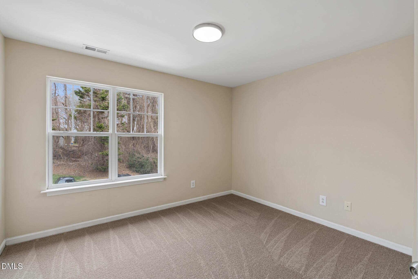
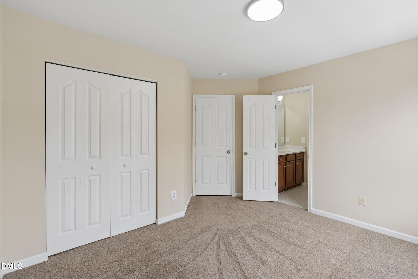
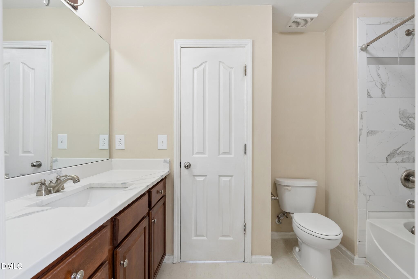
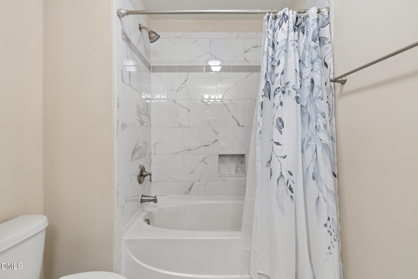
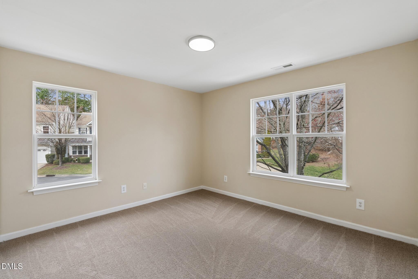
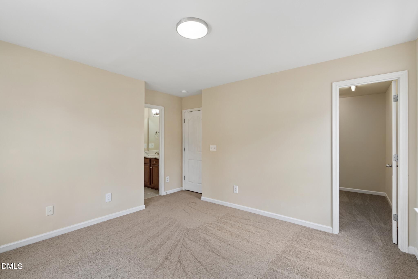
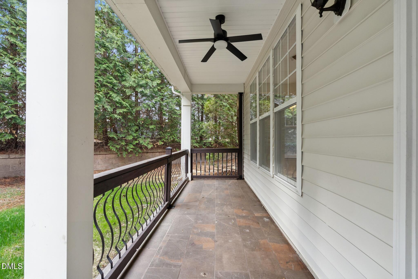
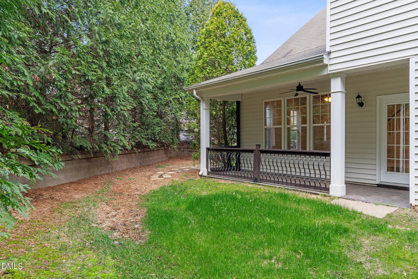
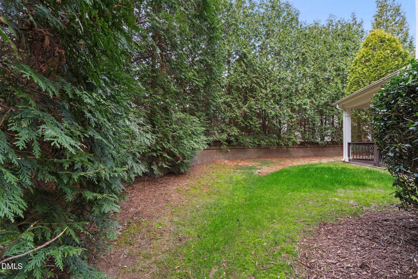
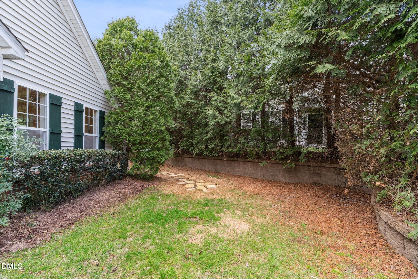
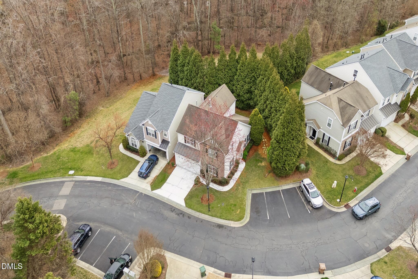
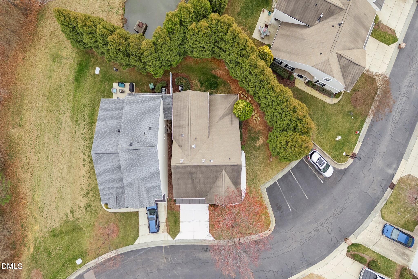
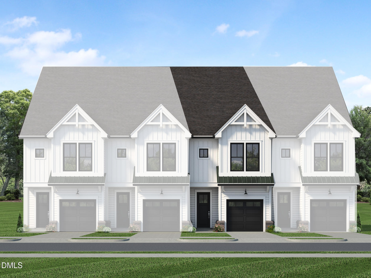
PRICE IMPROVEMENT!! Welcome to refined living in the sought-after Weathersby community. This beautifully appointed end-unit, two-story townhome offers the privacy and presence of a single-family home--without the maintenance. Step inside to a light-filled main level featuring rich hardwood flooring, soaring ceilings, and elegant trim details throughout. The first floor bedroom/office with ensuite bathroom. The thoughtfully designed kitchen showcases granite countertops, stainless steel appliances, and expansive tile flooring that flows seamlessly into the inviting eat-in area. A cozy gas fireplace anchors the family room, creating the perfect setting for both everyday living and entertaining. Upstairs, the spacious owner's suite impresses with vaulted ceilings, dual closets, and a spa-inspired ensuite complete with a soaking tub and walk-in shower w/ heat lamp. Two additional bedrooms and a jack and jill bathroom feature tasteful tile finishes, offering comfort and style for family or guests. Outdoors, enjoy your own private backyard retreat with a covered rear patio , ceiling fans and tiled flooring--ideal for morning coffee or evening gatherings. A rare blend of elegance, comfort, and convenience--this is where home truly begins.
Details
| MLS # | 10150399 |
|---|---|
| Listing Type | For Sale |
| Style | Town House |
| HOA Dues | $87 |
| Sub-Type | Resale |
| Status | Active |
| Year | 2006 |
| Days On Site | 171 |
| Listing Provided By | EXP Realty LLC | Tina Caul |
Features
| Bed(s) | 4 |
|---|---|
| Bath(s) | 3 Total |
| SQ Feet | 2,058 |
| Garage | 2 |
| Story(s) | 2 |
| Zoning | RMFP |
| Acreage | 0.08 |
Interior
| Interior Features | Bathtub/Shower Combination, Breakfast Bar, Cathedral Ceiling(s), Ceiling Fan(s), Chandelier, Crown Molding, Double Vanity, Dual Closets, Entrance Foyer, Granite Counters, High Ceilings, Kitchen Island, Pantry, Recessed Lighting, Soaking Tub, Stone Counters, Vaulted Ceiling(s), Walk-In Closet(s), Walk-In Shower |
|---|---|
| Heating Yes / No | Yes |
| Cooling Yes / No | Yes |
| Cooling | Central Air, Electric |
| Fireplace Features | Family Room, Gas Log |
| Fireplaces Total | 1 |
| Fireplace Yes / No | Yes |
| Laundry Features | Laundry Room, Upper Level |
| Rooms Total | 7 |
Exterior
| Exterior Features | Rain Gutters |
|---|---|
| Roof | Metal, Shingle |
| Foundation Details | Slab |
| Lot Features | Landscaped |
| Community Features | Pool, Sidewalks |
| Construction Materials | Brick, Brick Veneer, Vinyl Siding |
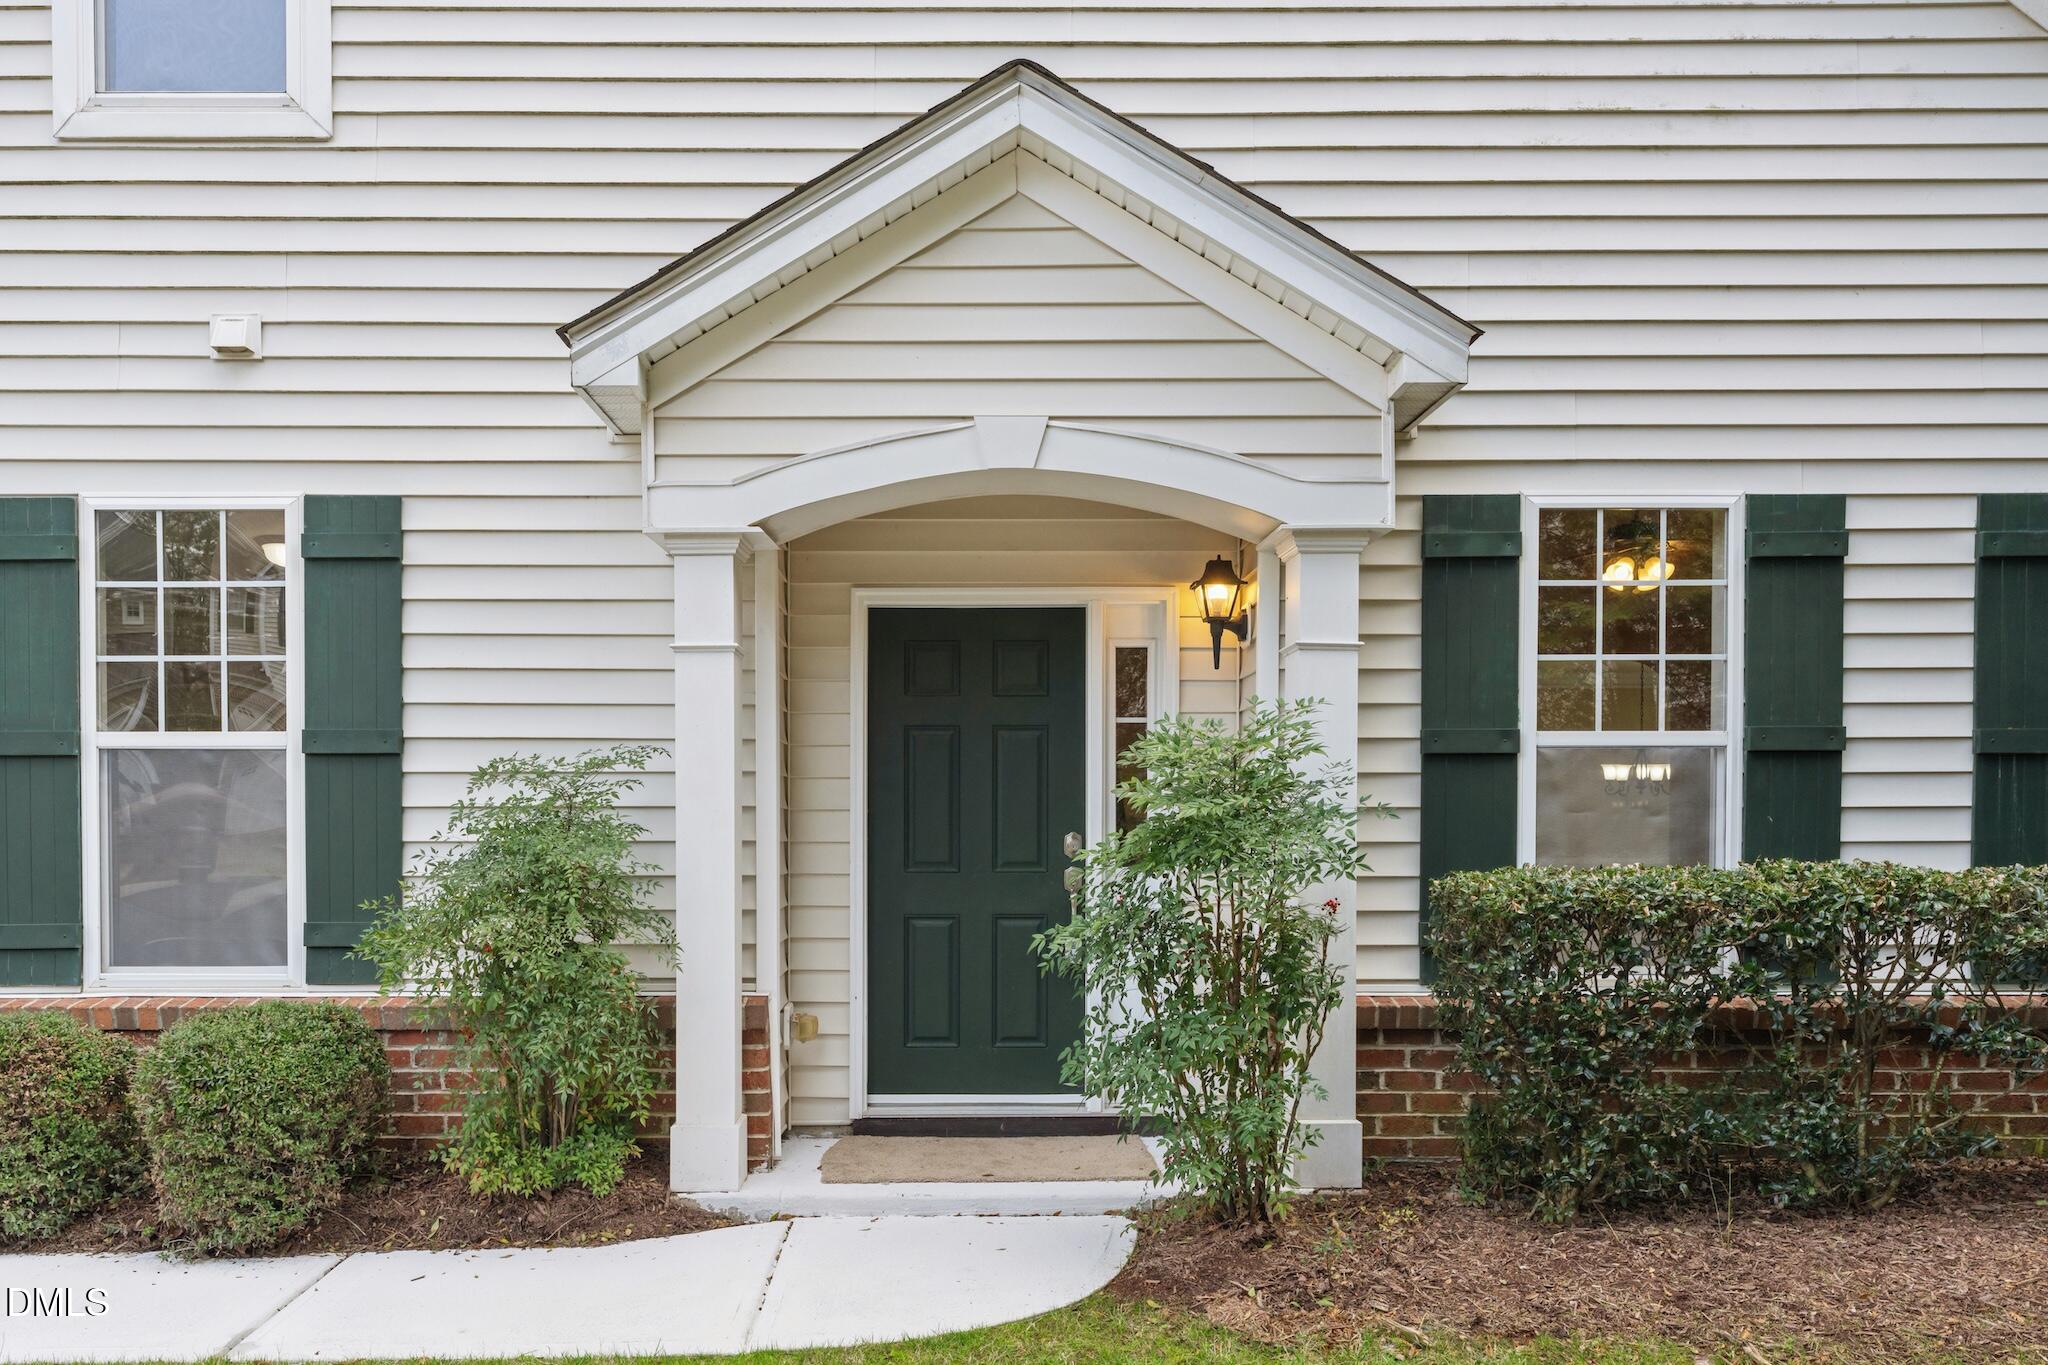
| Patio And Porch Features | Covered, Deck, Front Porch, Porch, Rear Porch |
Parking
| Attached Garage Yes / No | Yes |
|---|---|
| Garage Yes / No | Yes |
| Parking Features | Attached, Concrete, Driveway, Garage, Garage Faces Side, Inside Entrance |
Location
| Association Amenities | Maintenance Grounds |
|---|---|
| Community Features | Pool, Sidewalks |
Utilities
| Sewer | Public Sewer |
|---|
Taxes
| Tax Assessed Value | 466365 |
|---|---|
| Tax Legal Description | LO241 WEATHERSBY AR-R BM2006-00652 |
| Tax Year | 2025 |
| Tax Map Number | 241 |
Area Information
| State | NC |
|---|---|
| County | Wake |
| City | Cary |
| Zip Code | 27513 |
| Area | Wake |
| Community Name | Weathersby |
| School District | Wake - Green Hope High |
| Elementary School | Wake - Laurel Park Elementary |
| High School | Wake - Green Hope High |
| Listing VS Median (in Weathersby) | |
Price: $475,000 low | high Med: $475,000 sqft: 2,058 low | high Med: 2,058 $ / sqft: $231 low | high Med: $231 On site: 171 low | high Med: 171 | |
Market Activity 27513
Request a showing
Request a showing

Listings marked with a Doorify MLS icon are provided courtesy of the Doorify MLS, of North Carolina, Internet Data Exchange Database. Brokers make an effort to deliver accurate information, but buyers should independently verify any information on which they will rely in a transaction. The listing broker shall not be responsible for any typographical errors, misinformation, or misprints, and they shall be held totally harmless from any damages arising from reliance upon this data. This data is provided exclusively for consumers’ personal, non-commercial use. Copyright 2024 Doorify MLS of North Carolina. All rights reserved.
Contact
Learn More About This Property

| State | NC |
|---|---|
| County | Wake |
| City | Cary |
| Zip Code | 27513 |
| Area | Wake |
| Community Name | Weathersby |
| School District | Wake - Green Hope High |
| Elementary School | Wake - Laurel Park Elementary |
| High School | Wake - Green Hope High |
| Listing VS Median (in Weathersby) | |
Price: $475,000 low | high Med: $475,000 sqft: 2,058 low | high Med: 2,058 $ / sqft: $231 low | high Med: $231 On site: 171 low | high Med: 171 | |
 | $475,285612 Cable CourtApex, NC 27523 |