

Description
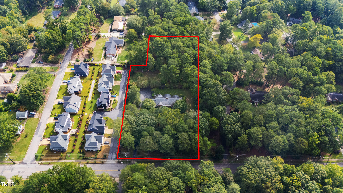
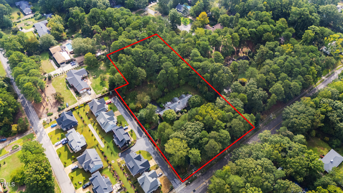
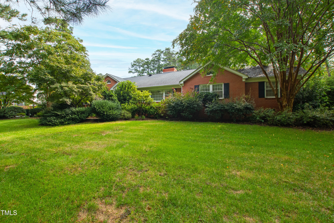
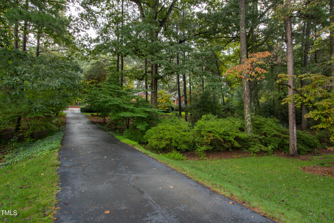
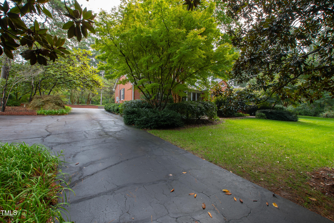
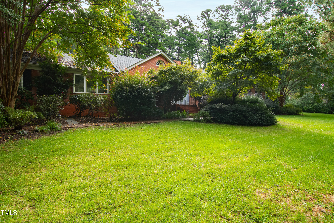
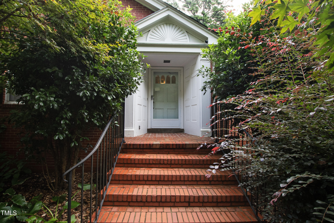
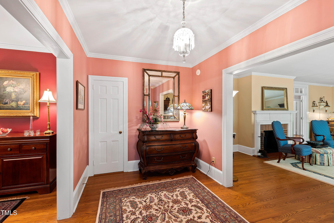
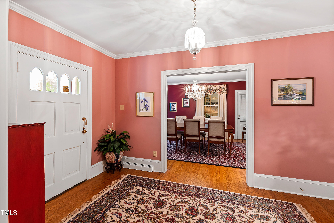
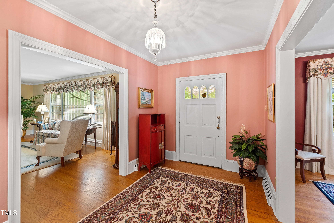
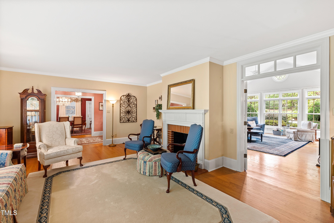
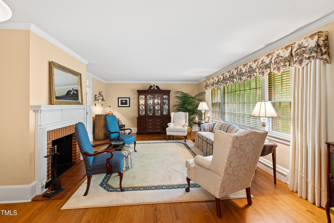
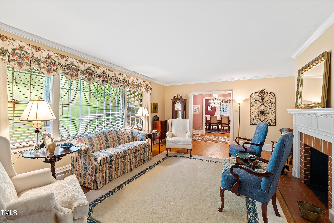
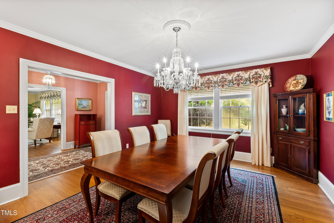
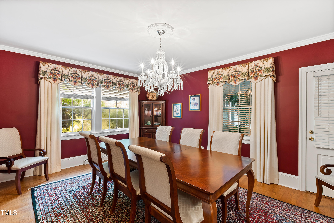
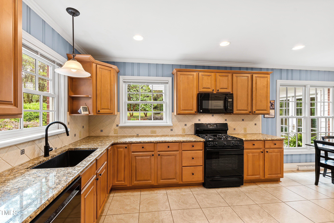
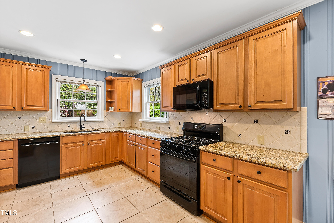
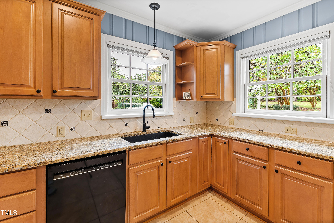
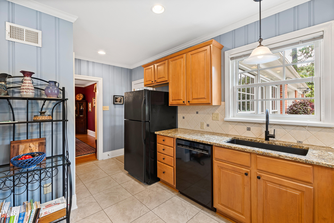
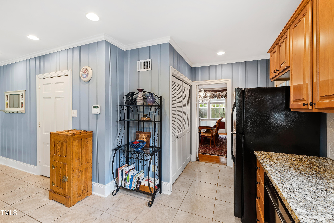
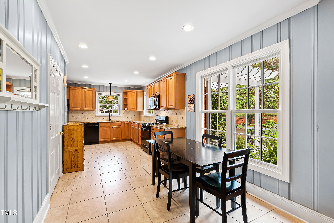
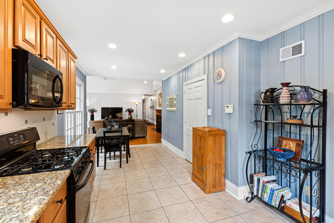
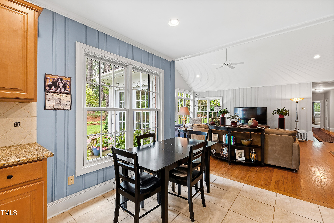
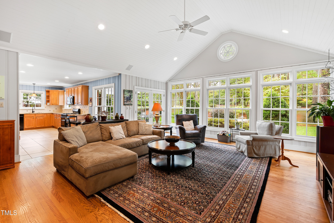
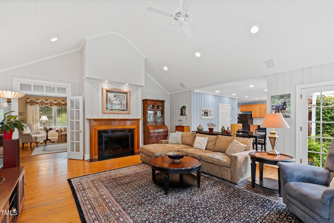
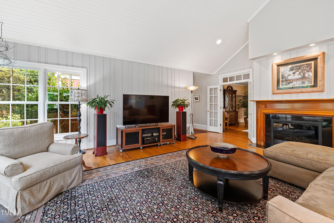
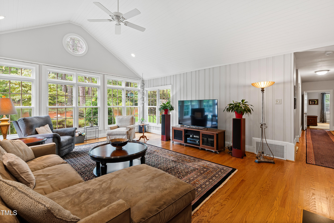
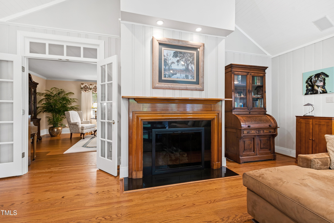
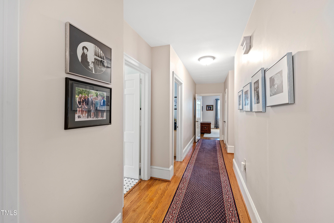
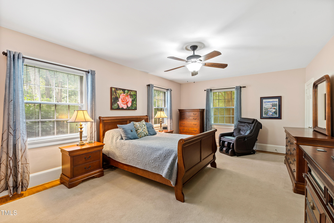
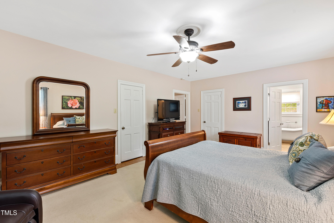
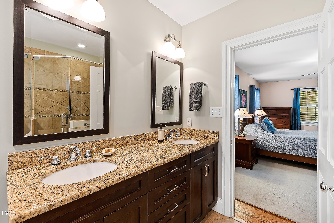
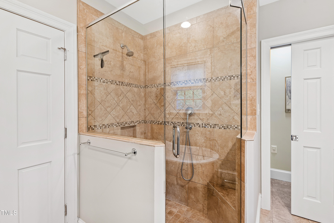
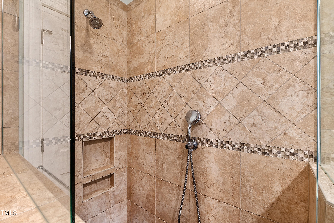
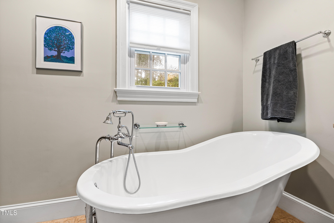
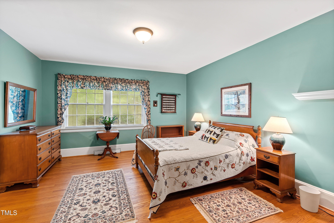
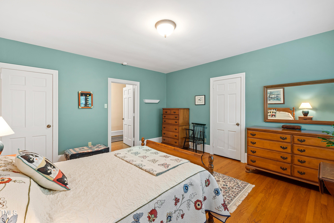
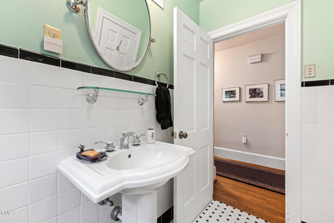
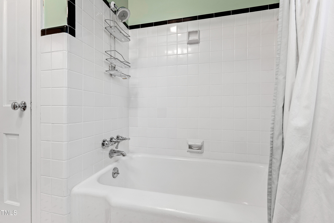
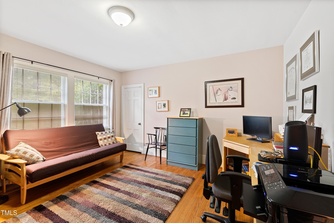
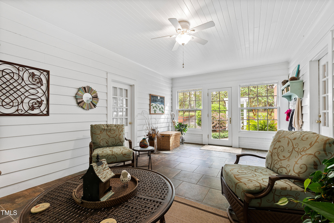
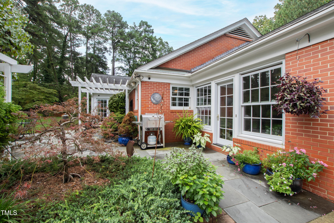
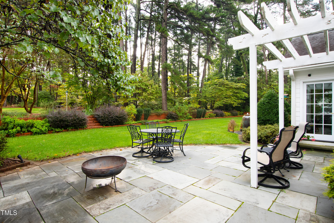
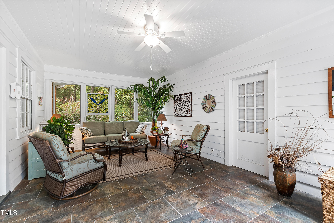
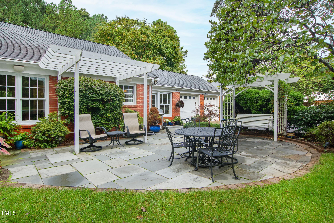
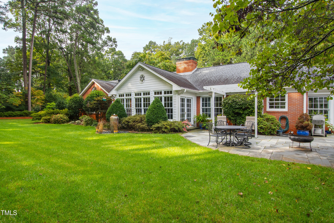
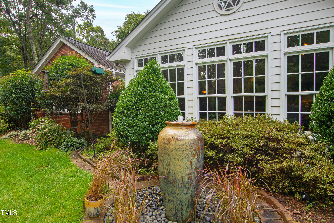
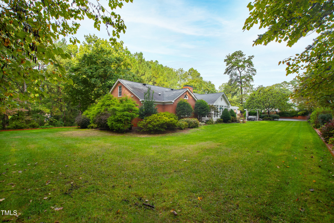
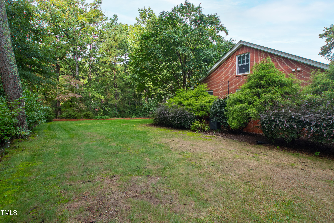
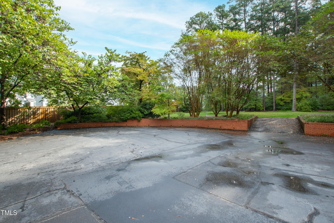
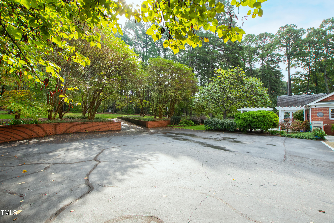
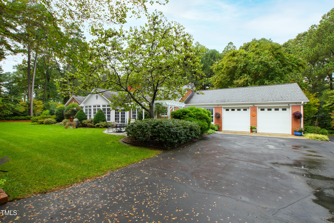
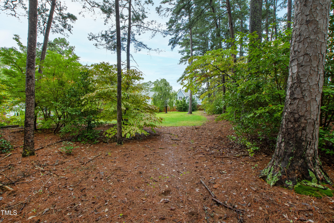
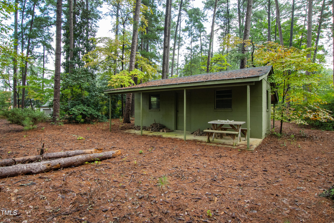
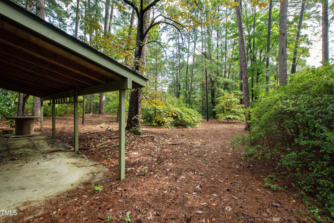
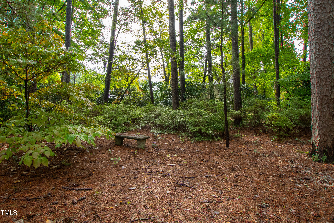
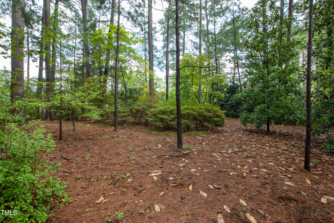
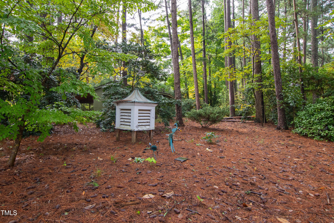
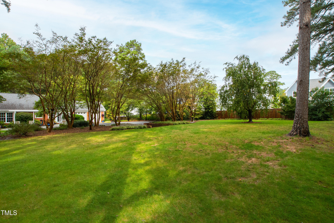
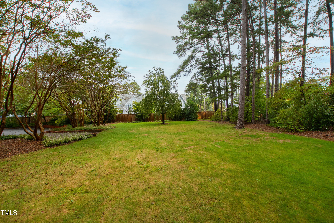
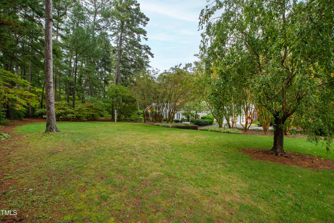
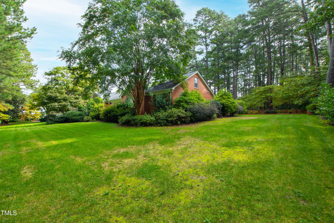
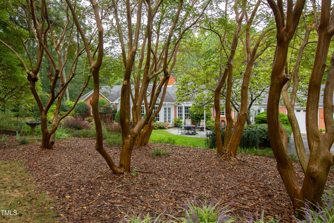
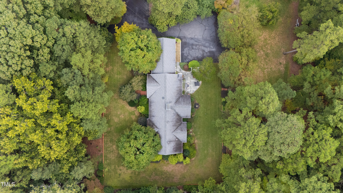
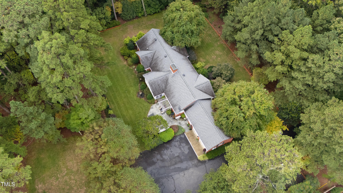
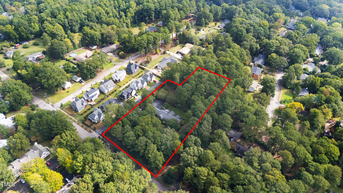
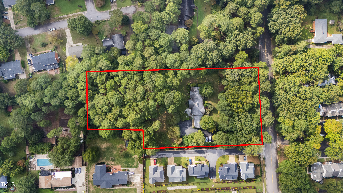
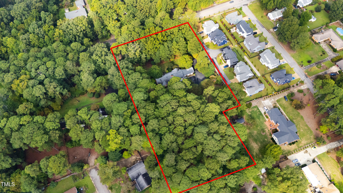
Incredible opportunity with 2.5 acres that offers endless possibilities. With a beautiful traditional brick ranch nestled on this secluded picturesque lot, there is plenty of space for expansion, renovation, or potential development. The ranch offers a bright open living room with vaulted ceiling, two fireplaces, and hardwoods throughout the majority of the main level. Lovely windows overlooking the backyard. Primary suite offers a cedar walk-in closet, soaking tub, and walk-in shower. Formal living room and dining room provide space for entertaining guests. Enjoy the sunroom when the temperatures get chilly. The back flagstone patio is the perfect place to sit by a firepit and enjoy the private backyard oasis. The back half of the lot has a walking path through the ''woods'', and a back shed that provides plenty of storage for yard tools and equipment. Two car oversized attached garage with walk up attic to the unfinished attic. See survey for accurate acreage and parcel shape.
Details
| MLS # | 10071627 |
|---|---|
| Listing Type | For Sale |
| Style | House |
| Sub-Type | Resale |
| Status | Pending |
| Year | 1953 |
| Days On Site | 638 |
| Listing Provided By | Hodge & Kittrell Sotheby's Int | Anna Ball Hodge |
Features
| Bed(s) | 3 |
|---|---|
| Bath(s) | 2 Total |
| SQ Feet | 3,261 |
| Garage | 2 |
| Basement | Y |
| Story(s) | 1 |
| Zoning | R-4 |
| Acreage | 2.50 |
| Property View | Neighborhood, Trees, Woods |
Interior
| Interior Features | Bathtub/Shower Combination, Cedar Closet(s), Ceiling Fan(s), Chandelier, Crown Molding, Eat-in Kitchen, Entrance Foyer, Granite Counters, Pantry, Primary Downstairs, Recessed Lighting, Separate Shower, Smooth Ceilings, Storage, Vaulted Ceiling(s), Walk-In Closet(s), Walk-In Shower |
|---|---|
| Heating Yes / No | Yes |
| Cooling Yes / No | Yes |
| Cooling | Central Air |
| Fireplace Features | Family Room, Gas Log, Living Room, Masonry, Wood Burning |
| Fireplaces Total | 2 |
| Fireplace Yes / No | Yes |
| Laundry Features | Main Level |
| Rooms Total | 7 |
Exterior
| Exterior Features | Garden, Lighting, Rain Gutters, Storage |
|---|---|
| Roof | Asphalt |
| Foundation Details | Block |
| Lot Features | Back Yard, Front Yard, Garden, Gentle Sloping, Landscaped, Native Plants, Split Possible, Wooded |
| Community Features | Curbs, Park, Sidewalks, Street Lights, Suburban |
| View | Neighborhood, Trees/Woods |
| Construction Materials | Brick Veneer |
| Window Features | Blinds |
| Patio And Porch Features | Patio |
Parking
| Attached Garage Yes / No | Yes |
|---|---|
| Garage Yes / No | Yes |
| Parking Features | Asphalt, Driveway, Garage, Garage Faces Rear, Kitchen Level, Lighted, Off Street, On Site, Oversized, Parking Pad, Paved, Side By Side |
Location
| Association Amenities | None |
|---|---|
| Community Features | Curbs, Park, Sidewalks, Street Lights, Suburban |
Utilities
| Utilities | Cable Available, Electricity Connected, Natural Gas Connected, Phone Available, Sewer Connected, Water Connected |
|---|---|
| Sewer | Public Sewer |
Taxes
| Tax Assessed Value | 865227 |
|---|---|
| Tax Legal Description | Deboy Ld |
| Tax Year | 2024 |
Other
| Accessibility Features | Level Flooring |
|---|
Area Information
| State | NC |
|---|---|
| County | Wake |
| City | Raleigh |
| Zip Code | 27606 |
| Area | Wake |
| Community Name | Not in a Subdivision |
| School District | Wake - Athens Drive High |
| Elementary School | Wake - Adams Elementary |
| High School | Wake - Athens Drive High |
| Listing VS Median (in Not in a Subdivision) | |
Price: $1,995,000 low | high Med: $314,500 sqft: 3,261 low | high Med: 1,850 $ / sqft: $612 low | high Med: $170 On site: 638 low | high Med: 115 | |
Market Activity 27606
Request a showing
Request a showing

Listings marked with a Doorify MLS icon are provided courtesy of the Doorify MLS, of North Carolina, Internet Data Exchange Database. Brokers make an effort to deliver accurate information, but buyers should independently verify any information on which they will rely in a transaction. The listing broker shall not be responsible for any typographical errors, misinformation, or misprints, and they shall be held totally harmless from any damages arising from reliance upon this data. This data is provided exclusively for consumers’ personal, non-commercial use. Copyright 2024 Doorify MLS of North Carolina. All rights reserved.
Contact
Learn More About This Property

| State | NC |
|---|---|
| County | Wake |
| City | Raleigh |
| Zip Code | 27606 |
| Area | Wake |
| Community Name | Not in a Subdivision |
| School District | Wake - Athens Drive High |
| Elementary School | Wake - Adams Elementary |
| High School | Wake - Athens Drive High |
| Listing VS Median (in Not in a Subdivision) | |
Price: $1,995,000 low | high Med: $314,500 sqft: 3,261 low | high Med: 1,850 $ / sqft: $612 low | high Med: $170 On site: 638 low | high Med: 115 | |