In-Person: 10/17 1:00 PM - 4:00 PM
In-Person: 10/18 1:00 PM - 4:00 PM

Description
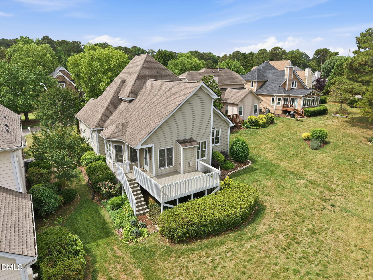
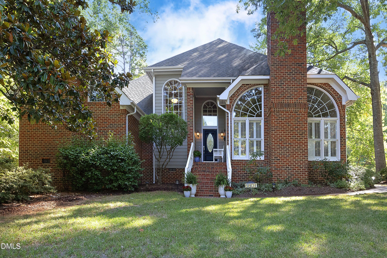
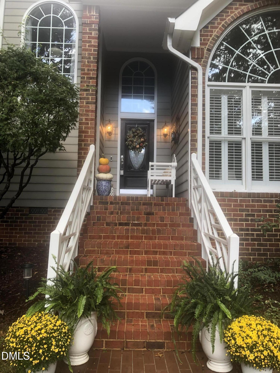
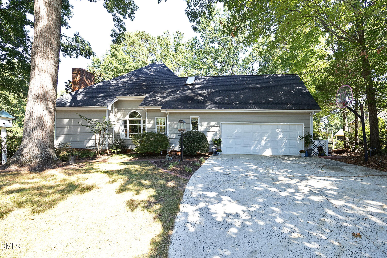
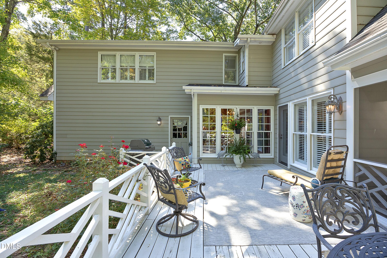
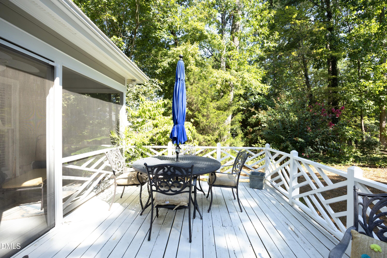
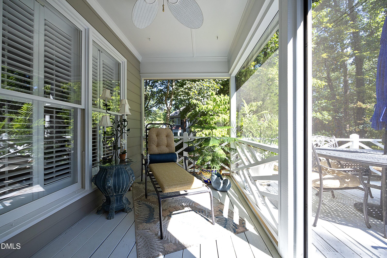
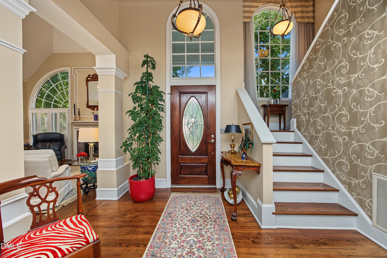
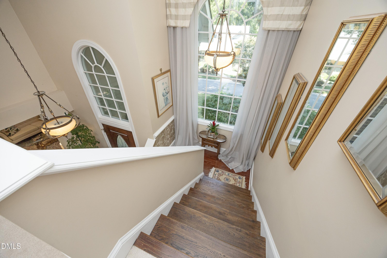
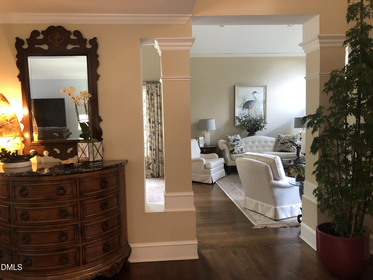
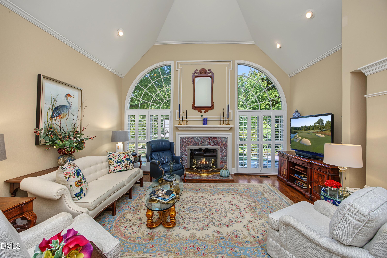
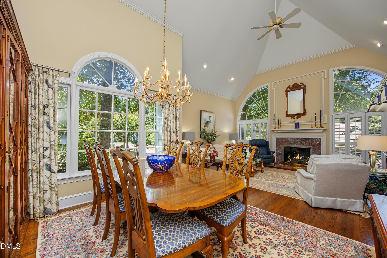
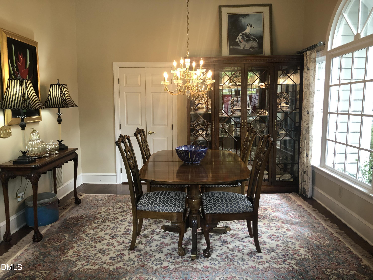
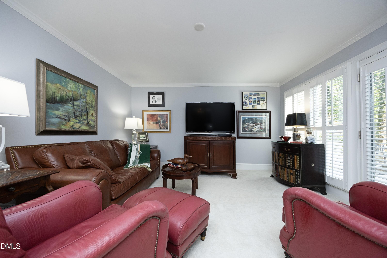
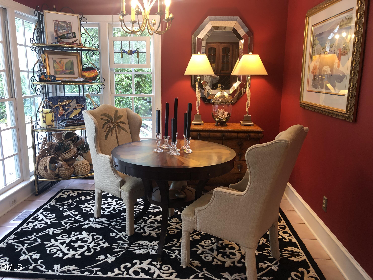
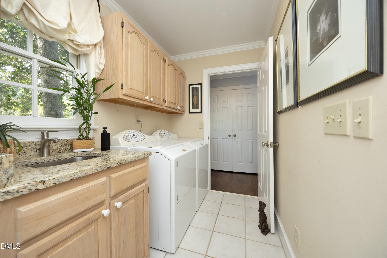
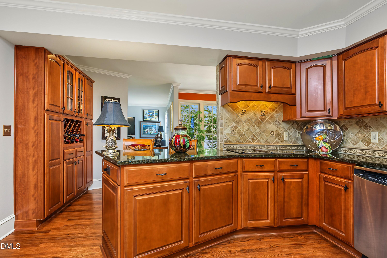
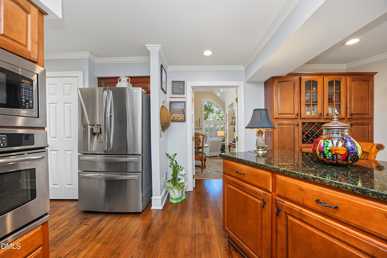
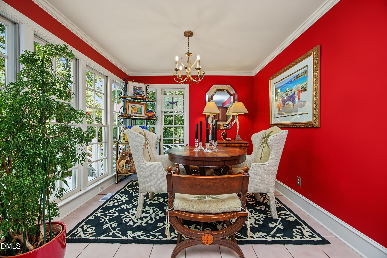
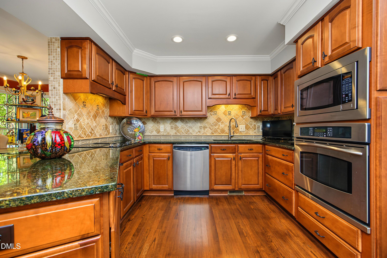
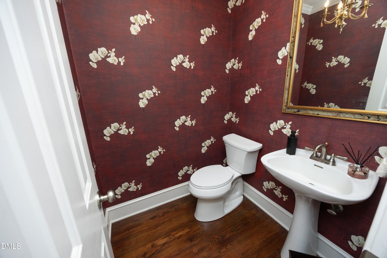
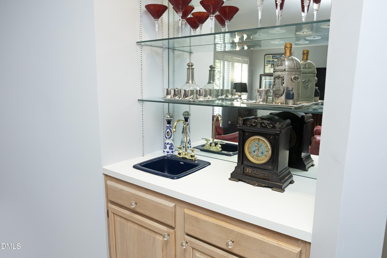
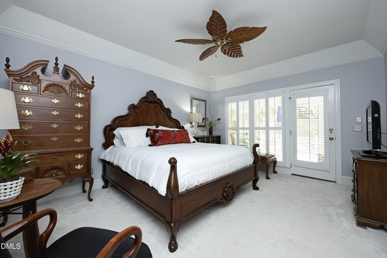
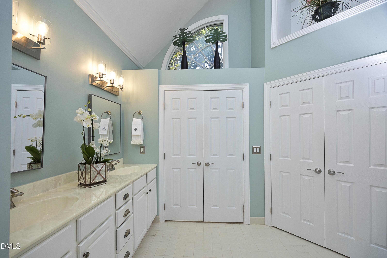
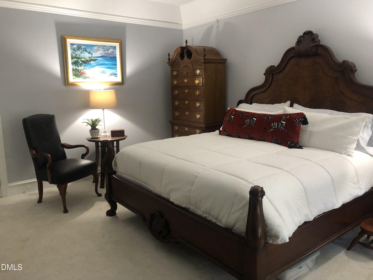
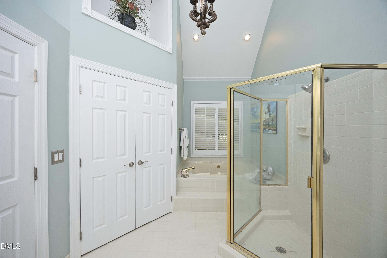
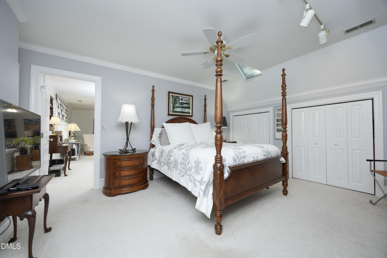
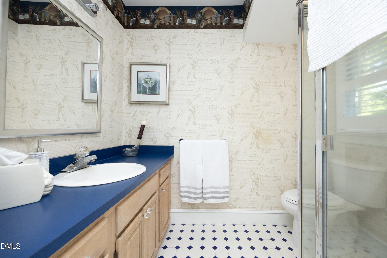
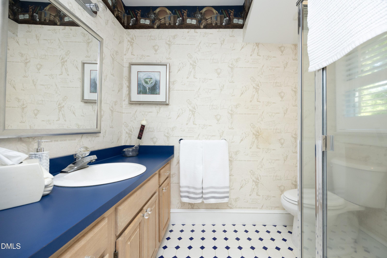
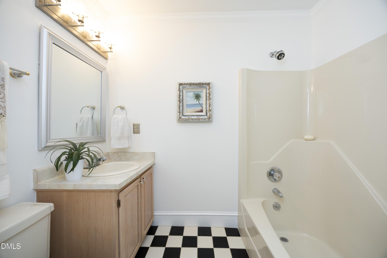
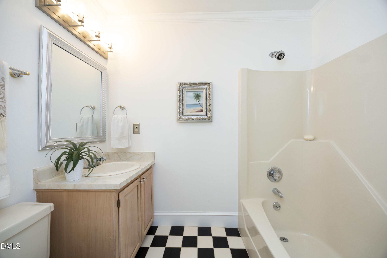
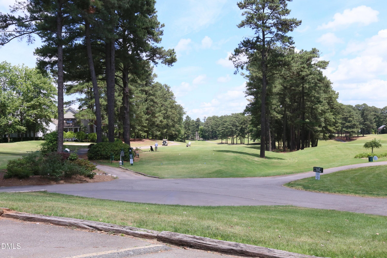
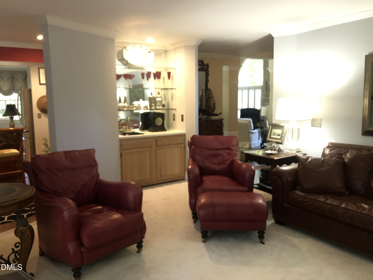
Golf course living and exceptional lifestyle is yours with this custom built transitional style home. An open-floor plan, palladium windows, vaulted ceilings, foyer columns, marble fireplace, crown moldings. wet bar, Jen Air cooktop, custom cabinets with granite countertops combine to provide refined everyday living and easy entertaining. First-floor primary bedroom with tray ceiling has access to private screened porch and large deck. The ensuite bath offers a cathedial ceiling, dual vanities, walk-in shower, garden tub, private water closet and multiple closets. The upper level is designed with two bedrooms each having a private bath and plentiful closets. Enjoy the balcony reading nook. a large bonus room completes the second level. An exceptional home in one of the Triangle's most desirable areas.
Details
| MLS # | 10190957 |
|---|---|
| Listing Type | For Sale |
| Style | House |
| HOA Dues | $76 |
| Sub-Type | Resale |
| Status | Active |
| Year | 1989 |
| Days On Site | 41 |
| Listing Provided By | Coldwell Banker HPW | Roger Sloop |
Features
| Bed(s) | 3 |
|---|---|
| Bath(s) | 4 Total |
| SQ Feet | 2,883 |
| Garage | 2 |
| Story(s) | 2 |
| Zoning | R-40W |
| Acreage | 0.31 |
| Golf Course | Yes |
| Property View | Golf Course, Neighborhood, Trees, W |
Interior
| Interior Features | Bar, Ceiling Fan(s), Chandelier, Crown Molding, Entrance Foyer, Eat-in Kitchen, Granite Counters, High Ceilings, His and Hers Closets, High Speed Internet, Pantry, Recessed Lighting, Soaking Tub, Storage, Track Lighting, Tray Ceiling(s), Vaulted Ceiling(s), Wet Bar, Walk-in Closet(s), Living/Dining Room Combination, Whirlpool Tub, Separate Shower, Bathtub/Shower Combination, Walk-in Shower, Water Closet, Room Over Garage, Smooth Ceilings, Open Floorplan |
|---|---|
| Heating Yes / No | Yes |
| Cooling Yes / No | Yes |
| Cooling | Attic Fan, Central Air, Ceiling Fan(s), Heat Pump |
| Fireplace Features | Glass Doors, Gas Log, Gas Starter, Living Room, Masonry |
| Fireplaces Total | 1 |
| Fireplace Yes / No | Yes |
| Laundry Features | Electric Dryer Hookup, Inside, Laundry Room, Main Level, Sink, Washer Hookup |
| Rooms Total | 10 |
Exterior
| Exterior Features | Lighting, Private Yard, Rain Gutters, Smart Light(s) |
|---|---|
| Roof | Shingle |
| Foundation Details | Brick/Mortar, Crawlspace |
| Lot Features | Cul-De-Sac, Corners Marked, Corner Lot, Landscaped, Near Golf Course, Hardwood Trees |
| Community Features | Curbs, Clubhouse, Golf, Lake, Playground, Pool, Street Lights, Sidewalks, Tennis Court(s), Cluster Housing |
| View | Golf Course, Neighborhood, Trees/Woods |
| Construction Materials | Brick Veneer, Fiber Cement, Masonite |
| Security Features | Carbon Monoxide Detector(s), Smoke Detector(s) |
| Door Features | ENERGY STAR Qualified Doors |
| Window Features | Drapes, Double Pane Windows, Insulated Windows, Plantation Shutters, Skylight(s), Wood Frames, Window Treatments |
| Patio And Porch Features | Deck, Front Porch, Rear Porch, Screened |
Parking
| Attached Garage Yes / No | Yes |
|---|---|
| Garage Yes / No | Yes |
| Parking Features | Additional Parking, Attached, Driveway, Garage Faces Side, Garage, Garage Door Opener, Lighted, Paved, Parking Pad |
| Other Parking | 2 |
Location
| Association Amenities | Clubhouse, Golf Course, Insurance, Maintenance Grounds, Management, Meeting Room, Picnic Area, Playground, Parking, Pool, Tennis Court(s) |
|---|---|
| Community Features | Curbs, Clubhouse, Golf, Lake, Playground, Pool, Street Lights, Sidewalks, Tennis Court(s), Cluster Housing |
Utilities
| Utilities | Cable Connected, Electricity Connected, Natural Gas Connected, Phone Connected, Sewer Connected, Underground Utilities, Water Connected |
|---|---|
| Sewer | Community Sewer |
Taxes
| Tax Assessed Value | 570203 |
|---|---|
| Tax Legal Description | Lo42 Wildwood Green Ph1 Bm1989-56 |
| Tax Year | 2026 |
| Tax Map Number | 42 |
Other
| Accessibility Features | No |
|---|
Area Information
| State | NC |
|---|---|
| County | Wake |
| City | Raleigh |
| Zip Code | 27613 |
| Area | Wake |
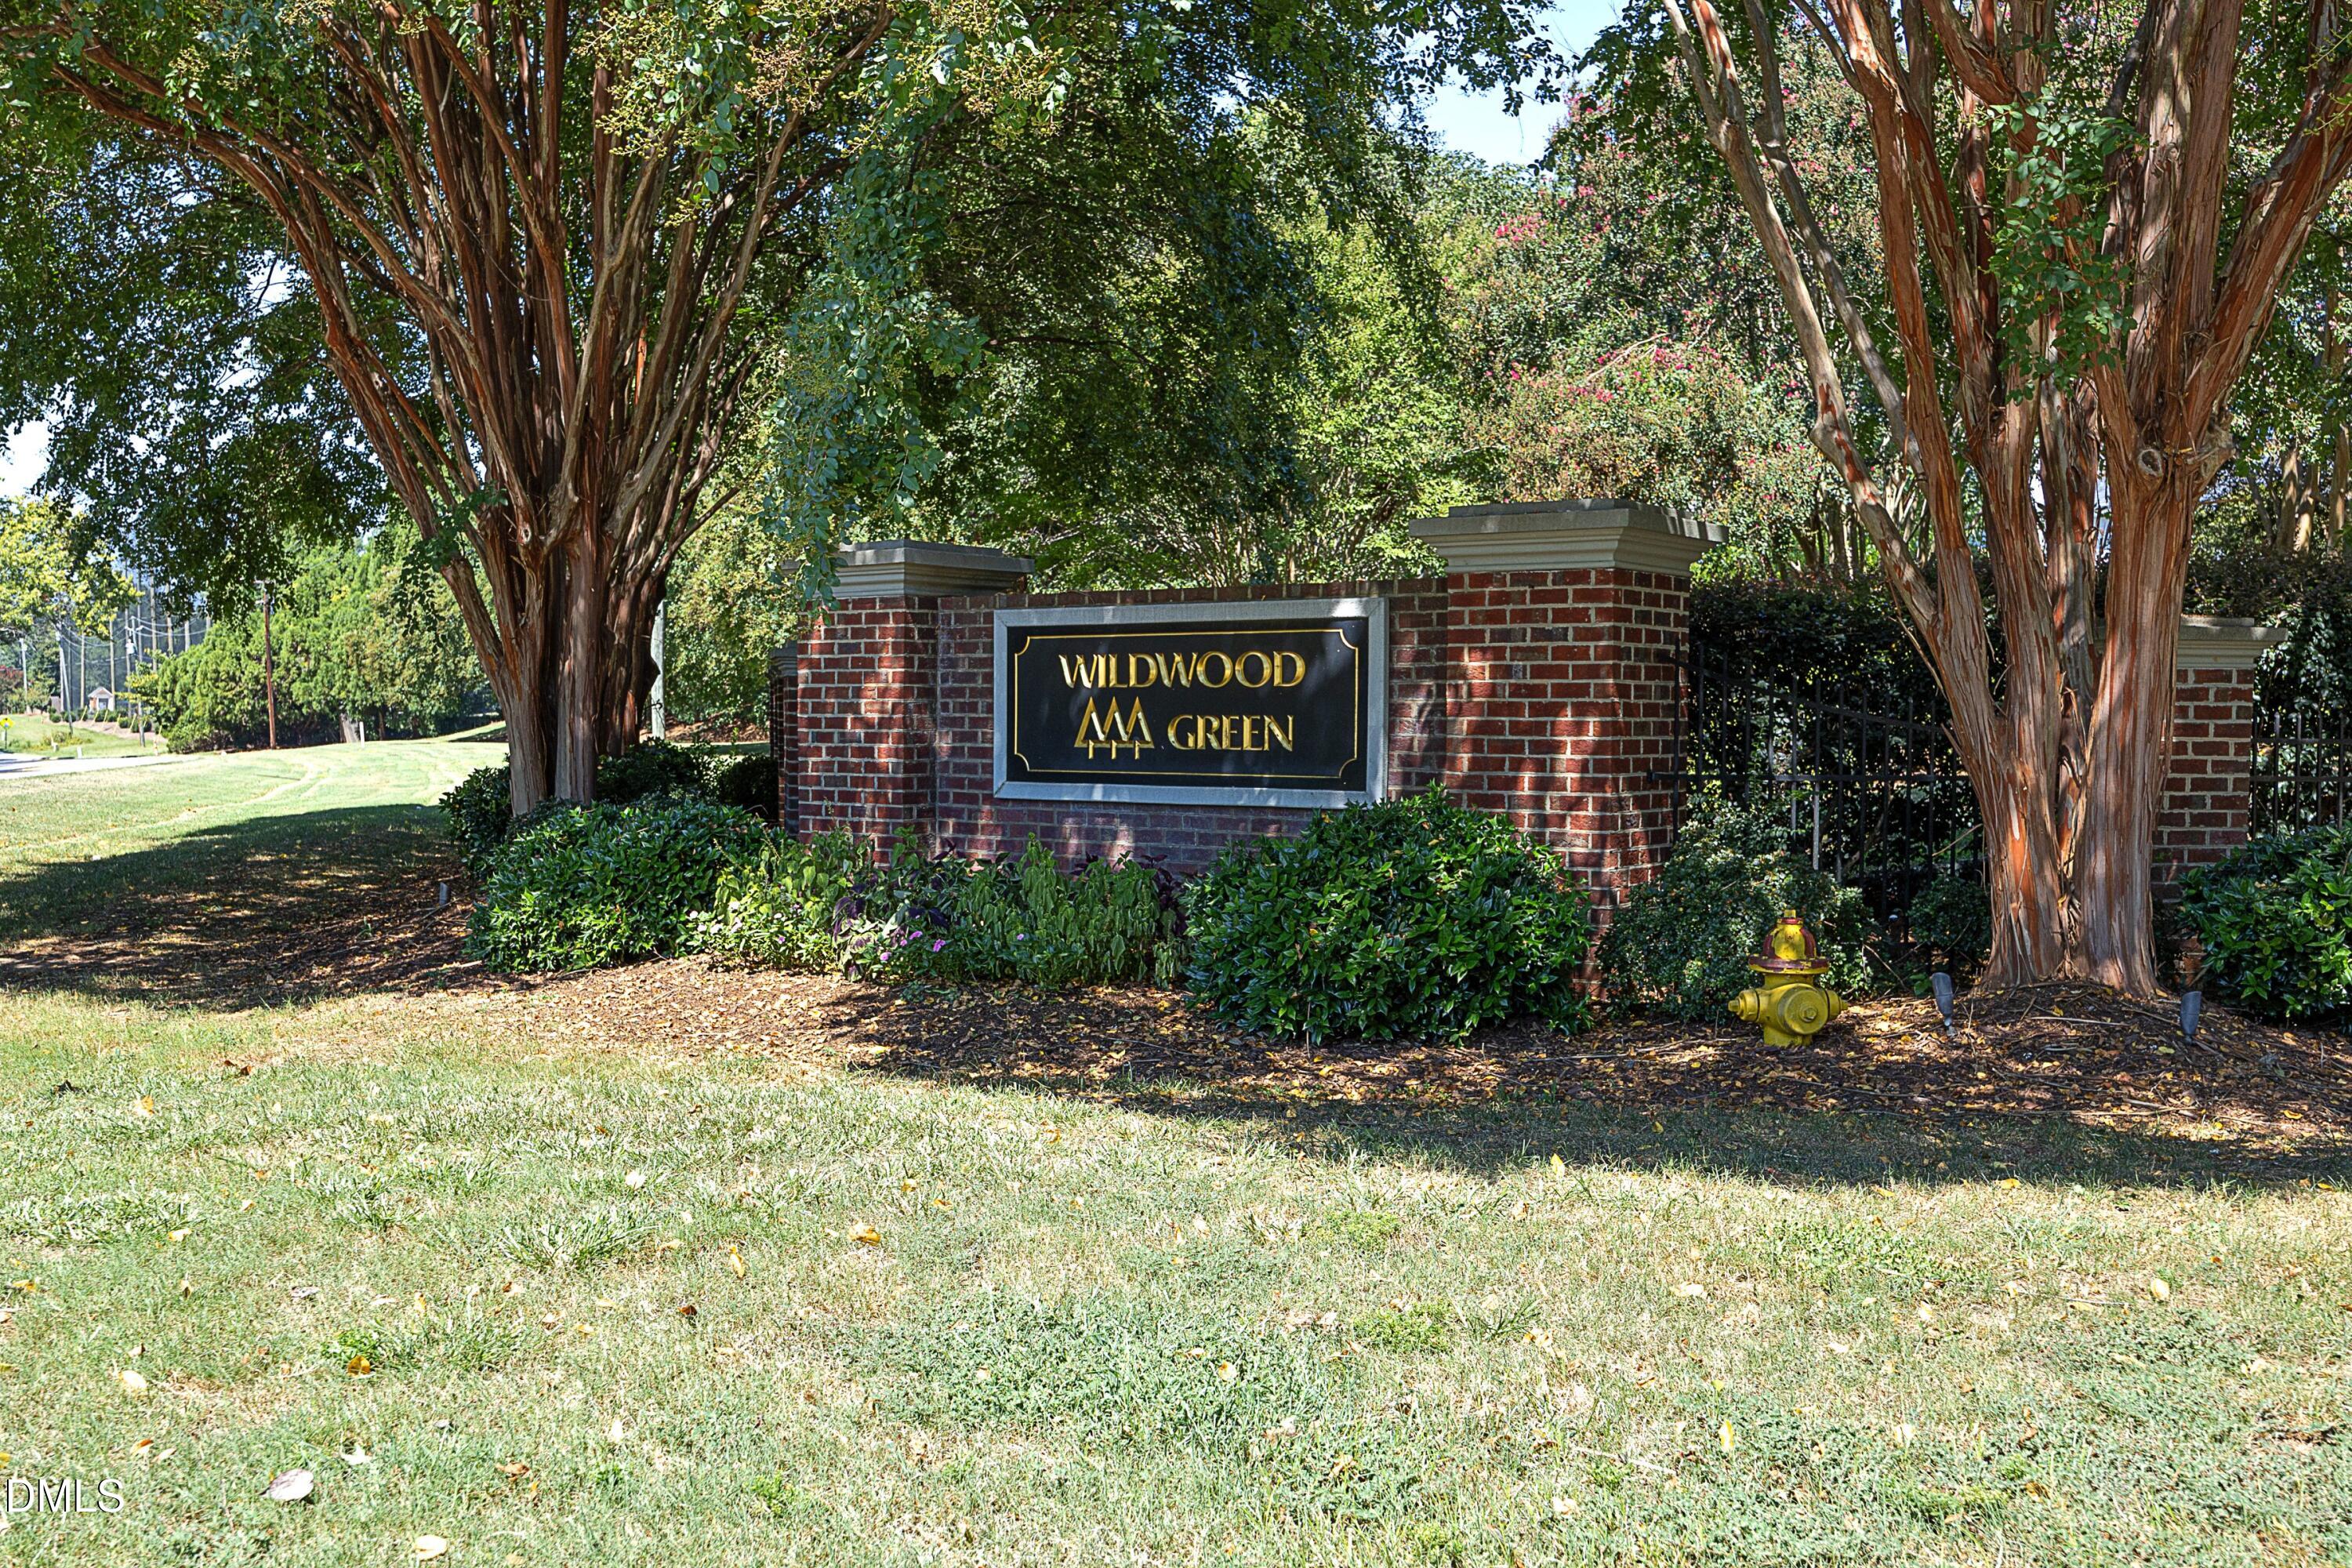
| Community Name | Wildwood Green |
| School District | Wake - Leesville Road High |
| Elementary School | Wake - Barton Pond Elementary |
| High School | Wake - Leesville Road High |
| Listing VS Median (in Wildwood Green) | |
Price: $775,000 low | high Med: $775,000 sqft: 2,883 low | high Med: 2,883 $ / sqft: $269 low | high Med: $269 On site: 41 low | high Med: 41 | |
Market Activity 27613
Request a showing
Request a showing

Listings marked with a Doorify MLS icon are provided courtesy of the Doorify MLS, of North Carolina, Internet Data Exchange Database. Brokers make an effort to deliver accurate information, but buyers should independently verify any information on which they will rely in a transaction. The listing broker shall not be responsible for any typographical errors, misinformation, or misprints, and they shall be held totally harmless from any damages arising from reliance upon this data. This data is provided exclusively for consumers’ personal, non-commercial use. Copyright 2024 Doorify MLS of North Carolina. All rights reserved.
Contact
Learn More About This Property

| Open House |
|---|
| In-Person 10/17 1:00 PM - 4:00 PM |
| In-Person 10/18 1:00 PM - 4:00 PM |
| State | NC |
|---|---|
| County | Wake |
| City | Raleigh |
| Zip Code | 27613 |
| Area | Wake |
| Community Name | Wildwood Green |
| School District | Wake - Leesville Road High |
| Elementary School | Wake - Barton Pond Elementary |
| High School | Wake - Leesville Road High |
| Listing VS Median (in Wildwood Green) | |
Price: $775,000 low | high Med: $775,000 sqft: 2,883 low | high Med: 2,883 $ / sqft: $269 low | high Med: $269 On site: 41 low | high Med: 41 | |